
BEDS4
BATHS4 full 2 partial
SQUARE FEET4,245
MLS#20261283
STATUS
PROPERTY TYPEResidential - Single Family
SCHOOLNorwalk
Property Description
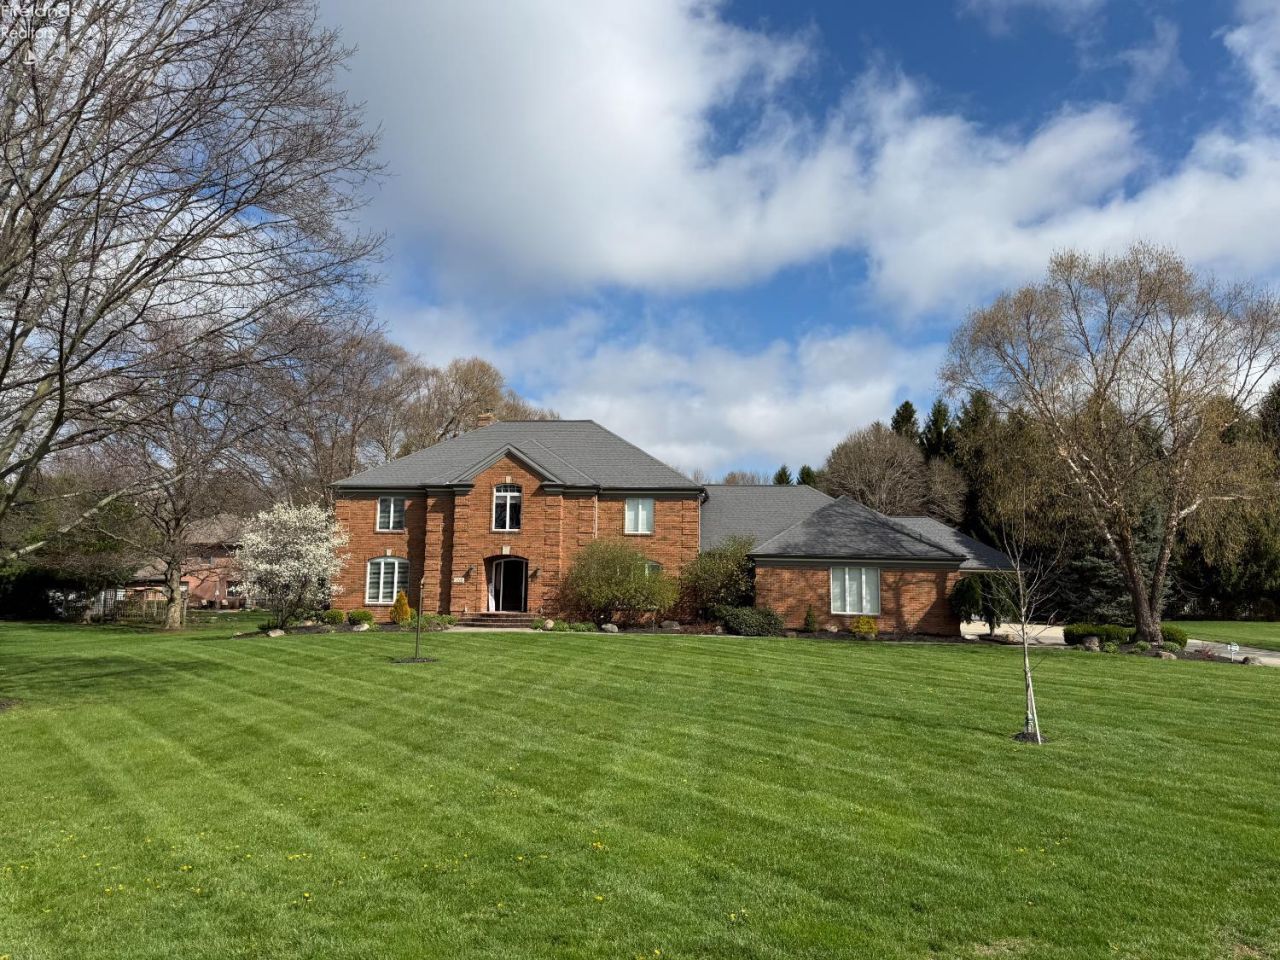
Situated on a private .9-acre lot, this stunning 4,245 sq ft brick colonial offers a spacious, open layout with 4 bedrooms, 4 full baths, and 2 half baths. Thoughtfully updated over the past 3 years, improvements include a renovated kitchen, LVT flooring, updated HVAC, high-efficiency fireplace insert, luxurious primary en suite, whole-house Generac generator, and new security system. The home features a heated 3-car attached garage, plus a heated 2-car detached brick garage with a finished flex space complete with heating, cooling, and a half bathideal for a home office, studio, or workshop. Basement access is conveniently available from both the house and garage, adding functionality to this exceptional property.
Property Features
Property Type: Residential - Single Family
Basement: Yes
Cooling: Central
Heating: Gas
Home Style: 2 Story
Lot Size: 0.91 Acres
Roof Type: Asphalt
Stories: 2.0
Year Built: 1989
Feature Descriptions
Basement Features: Part
Days on Site: 41
Exterior: Brick
Features: Ceiling Fan, Cook Top, Dishwasher, Dryer, Fireplace:Wood Burn, Microwave, Refrigerator, Security System, Wall Oven, Washer
Formal Dining: Yes
HOA Fee: 0.00
Parking Notes: Attached, Detached, Garage Door Opener, Heated, Paved
Sewer: Public Sewer
Water: Public
Room Sizes
Primary: 18x14 Level - 2nd Floor
Bedroom 2: 13x12.70 Level - 2nd Floor
Bedroom 3: 20.80x13.80 Level - 2nd Floor
Bedroom 4: 14.60x13 Level - 2nd Floor
Dining Room: 14.50x14.50 Level - Main
Family Room: 18x14 Level - Main
Foyer: 16x7.50
Kitchen: 18x13 Level - Main
Living Room: 20x16.70 Level - Main
Bonus Room,Breakfast Nook,Landing,Office,Recreation Room: 13x12.60 Level - Main
Local Schools
School District: Norwalk
Listed By / Shown By
Listed By
Agency Name: Ewell & Associates
Shown By
Agent Name: Jim Hood
Agent Phone: (513) 201-7890
Agency Title: Key Realty

Estimate Your Payment
Estimated Payment
$ 4,643.57 per month $4,413.44 Principal & Interest $0.00 Property Tax (data not provided by mls) $230.13 Homeowner's Insurance
1 Jennifer Way | MLS# 20261283
This single family home located at 1 Jennifer Way, Norwalk, OH 44857 is currently listed for sale with an asking price of $789,000. This property was built in 1989 and has 4 bedrooms and 4 full and 2 partial baths with 4245 sq. ft. Jennifer Way is located within the Norwalk school district. Search Norwalk real estate on jameshood.ikeyrealty.com today.