
BEDS5
BATHS3 full 1 partial
SQUARE FEET3,698
MLS#958917
STATUSActive
PROPERTY TYPEResidential - Single Family
SUBDIVISIONWadestone
SCHOOLSpringboro
Property Description
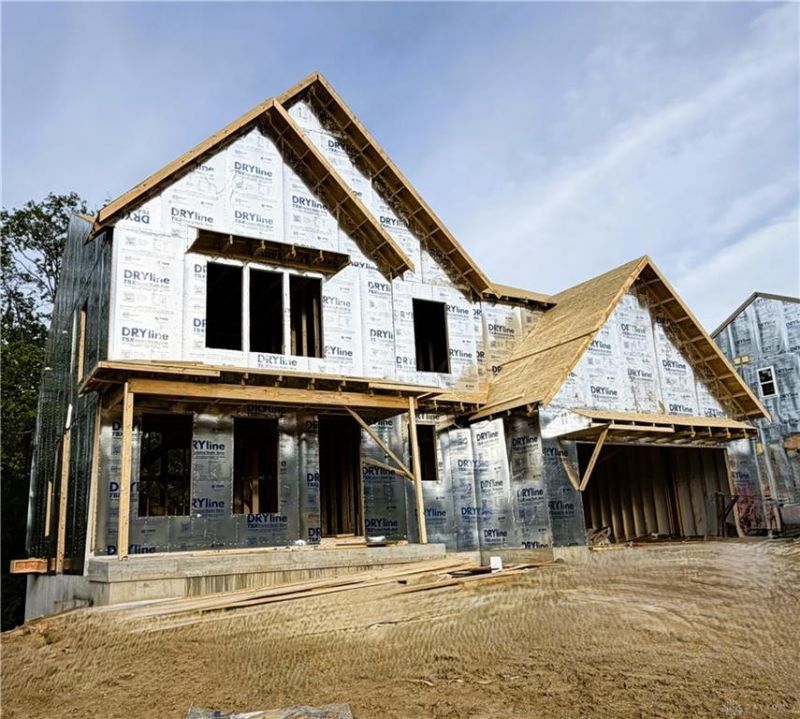
New construction in the beautiful Wadestone community, featuring the stunning Pearson design. This sophisticated design offers 5 bedrooms 3 full baths, and 1 half baths. The open-concept layout connects the spacious family room with expansive kitchen featuring large islands and generous pantry space. The primary suite serves as a luxurious personal retreat with walk-in closet and en-suite bathroom. This home provides the perfect blend of style, comfort, and adaptability. The spacious 2-bay garage completes this exceptional home.
Property Features
Property Type: Residential - Single Family
Basement: Yes
Cooling: Central
Fireplaces: 1
Garage: 2 car attached
Heating: Forced Air, Natural Gas
Lot Size: 0.46 Acres
Stories: 2.0
Year Built: 2026
Feature Descriptions
Appliance Features: Cooktop, Dishwasher, Garbage Disposal, Home Warranty, Microwave
Basement Features: Full, Unfinished
Days on Site: 75
Exterior: Cement / Fiber Board, Stone
Fireplace. Features: Gas, One
Garage Features: 2 Car, Attached
Lot Dimensions: 101x200
Outside Features: Patio, Porch
Utilities: Public Water, Natural Gas, Sanitary Sewer, Storm Sewer
Room Sizes
Family Room: 20 X 19 Level - Main
Kitchen: 12 X 12 Level - Main
Breakfast Room: 14 X 15 Level - Main
Bedroom: 13 X 11 Level - Main
Rec Room: 13 X 16 Level - Main
Study/Office: 12 X 13 Level - Main
Primary Bedroom: 16 X 18 Level - Second
Bedroom: 12 X 16 Level - Second
Bedroom: 12 X 14 Level - Second
Bedroom: 13 X 12 Level - Second
Local Schools
School District: Springboro
Listed By / Shown By
Listed By
Agency Name: H.M.S. Real Estate
Agency Phone: (937) 435-9919
Shown By
Agent Name: Jim Hood
Agent Phone: (513) 201-7890
Agency Title: Key Realty

Estimate Your Payment
Estimated Payment
$ 5,296.26 per month $5,033.79 Principal & Interest $0.00 Property Tax (data not provided by mls) $262.47 Homeowner's Insurance
10 Wadestone Lane | MLS# 958917
This single family home located at 10 Wadestone Lane, Springboro, OH 45066 is currently listed for sale with an asking price of $899,900. This property was built in 2026 and has 5 bedrooms and 3 full and 1 partial baths with 3698 sq. ft. Wadestone Lane is located in the Wadestone subdivision within the Springboro school district. Search Wadestone real estate on jameshood.ikeyrealty.com today.