
BEDS3
BATHS2 full
SQUARE FEET1,416
MLS#O6448451
STATUSActive
PROPERTY TYPEResidential - Single Family
SUBDIVISIONJASMINE LAKES
Property Description
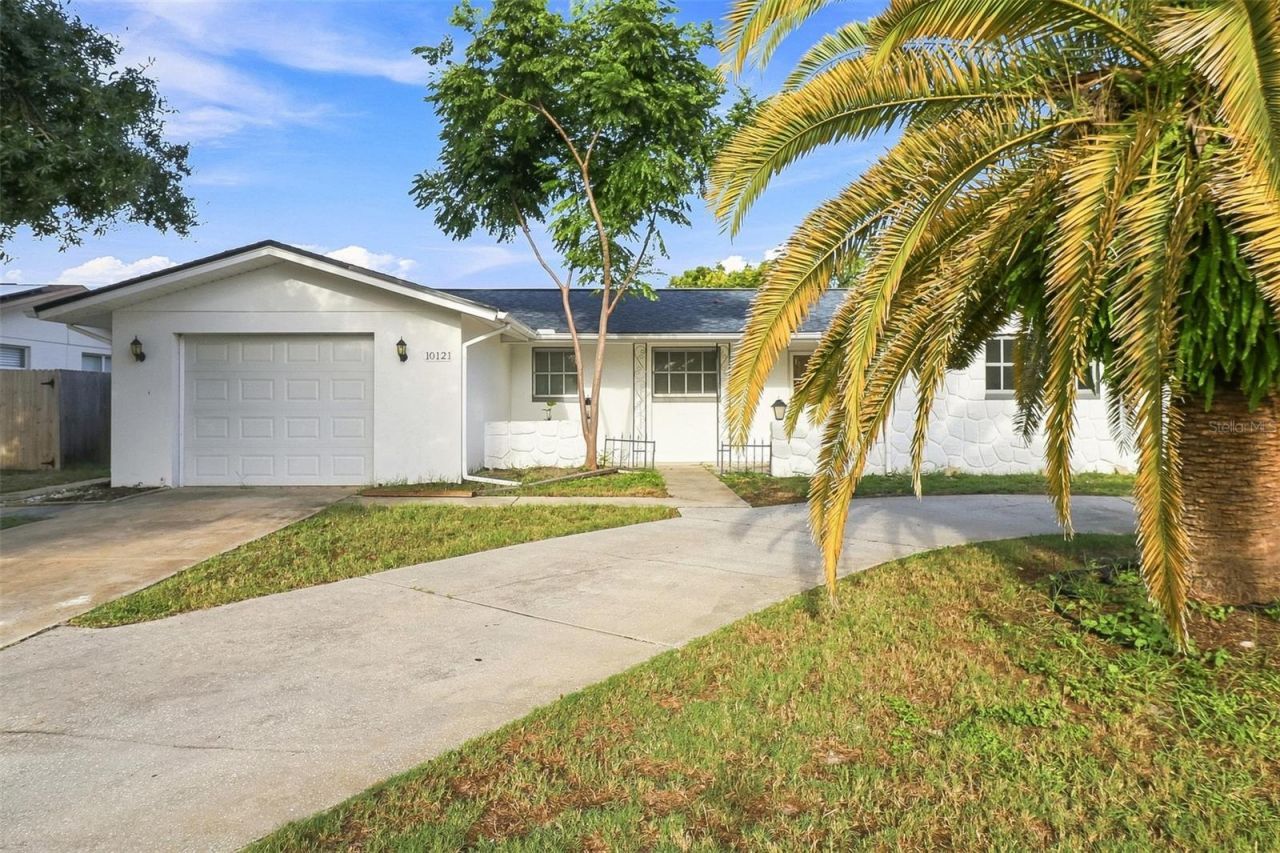
Charm and curb appeal abound for this Port Richey home! Step inside the inviting foyer and into the well-appointed living room, positioned at the center of the home. Through the dining room you'll find the kitchen, which boasts stainless steel appliances, hard surface countertops, and ample storage. This split, ranch style floorplan is rounded out by the primary suite and two secondary bedrooms. Come and see for yourself the possibilities that this home has to offer!
Property Features
Property Type: Residential - Single Family
Cooling: Other
Garage: 1 car attached
Heating: Other
Lot Size: 0.22 Acres
Roof Type: Other
Stories: 1.0
Taxes: $4,116
Year Built: 1976
Amenities
Other
Other
Feature Descriptions
Appliances: Dishwasher, Microwave, Range, Refrigerator
Directions: From SR- 52 turn left on Little Road, then right on Jasmine Blvd. Left on Oleander Drive, home is on the right.
Flood Zone Code: X
Flooring: Other
Foundation: Other
Home Warranty Y/N: No
Listing Terms: Cash, Conventional, FHA, VA Loan
Lot Dimensions: 0.22
Ownership: Fee Simple
Pets Allowed: Yes
Pool: In Ground, Screen Enclosure
Property Attached Y/N: No
Property Sub-Type: Single Family Residence
Sewer: Public Sewer
Showing Instructions: Appointment Only, Combination Lock Box, Lockbox, ShowingTime
Special Sale Provisions: None
Swimming Pool: Yes
Utilities: Electricity Available, Water Available
Water: Public
Water Access Y/N: No
Zoning: R4
Room Sizes
Foyer: 4x9
Dining Room: 11x10
Living Room: 12x21
Primary Bedroom: 15x10
Bedroom 2: 11x10
Bedroom 3: 12x11
Kitchen: 17x9
Listed By / Shown By
Listed By
Agency Name: EVERYSTATE INC.
Agency Contact: 501-725-1234
Shown By
Agent Name: Jim Hood
Agent Phone: (513) 201-7890
Agency Title: Key Realty

Estimate Your Payment
Estimated Payment
$ 2,102.73 per month $1,672.52 Principal & Interest $343.00 Property Tax $87.21 Homeowner's Insurance
10121 Oleander Drive | MLS# O6448451
This single family home located at 10121 Oleander Drive , Port Richey, FL 34668 is currently listed for sale with an asking price of $299,000. This property was built in 1976 and has 3 bedrooms and 2 full baths with 1416 sq. ft. Oleander Drive is located in the JASMINE LAKES subdivision. Search JASMINE LAKES real estate on jameshood.ikeyrealty.com today.