
BEDS3
BATHS3 full
SQUARE FEET936
MLS#1882114
STATUSActive
PROPERTY TYPEResidential - Single Family
SCHOOLValley
Property Description
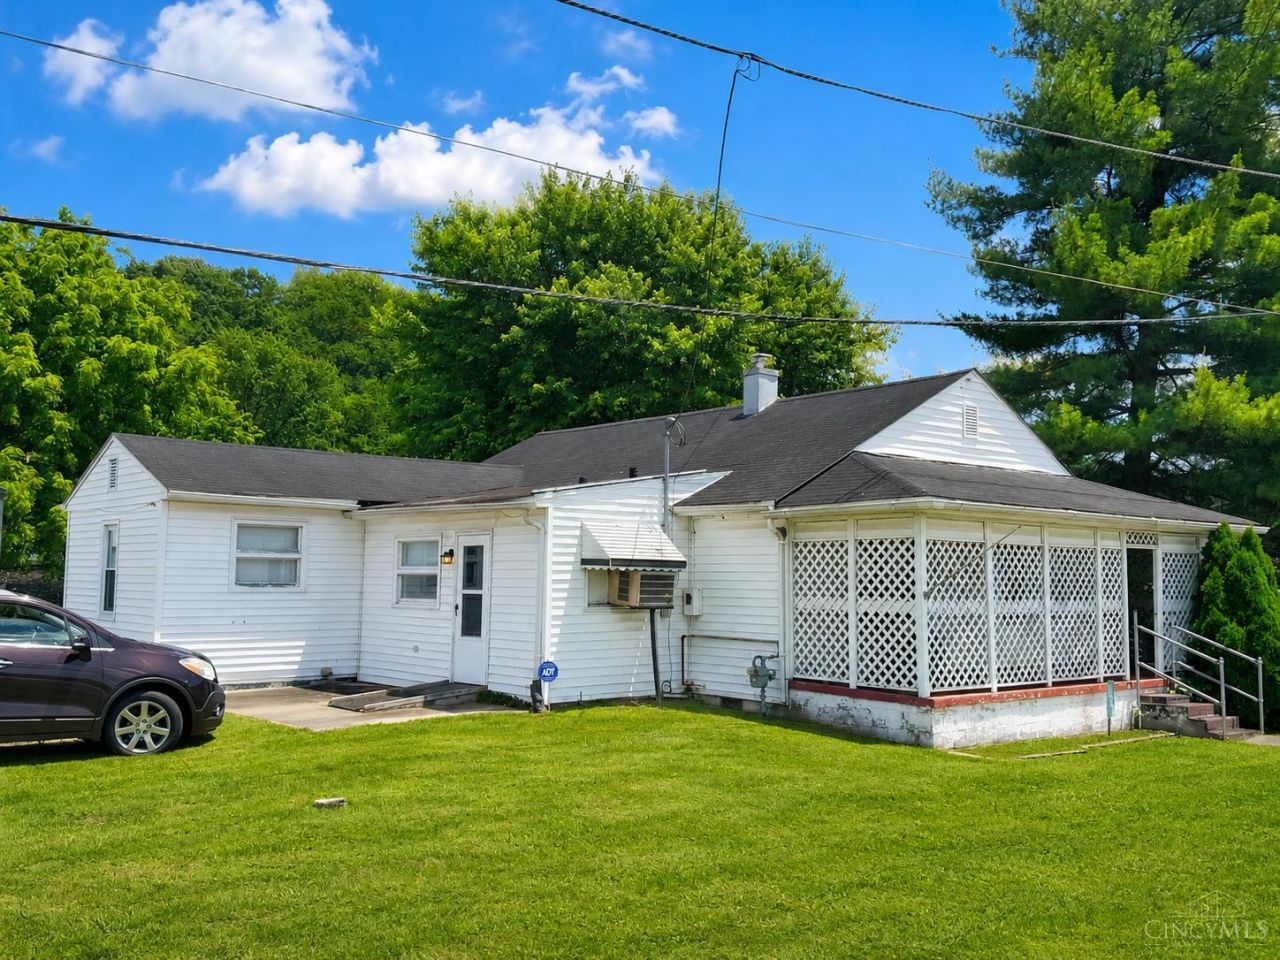
Prime US 23 Location in the Heart of Lucasville! The possibilities are endless with this highly visible property located on a 1/2-acre lot along the northbound side of US Highway 23 in Lucasville, Ohio. Positioned in one of the area's most well-known growth corridors, this property offers excellent exposure and strong traffic visibility, making it a great opportunity for residential use, investment, or a future business location. The solid wood-frame home, built in 1933, has been well maintained and features classic character, a welcoming front porch, and a comfortable layout. The property also includes a spacious two-car garage with plenty of room for storage, equipment, or workshop space. Whether you are looking for a place to live in the heart of Lucasville, a highly visible location for your business, or a property with long-term potential, 10346 US Highway 23 is full of opportunity. Bring your vision and make this property work for you!
Property Features
Property Type: Residential - Single Family
Basement: Crawl
Cooling: Central Air
Garage: 2
Heating: Electric
Home Style: Craftsman/Bungalow
Lot Size: 0.52 Acres
Roof Type: Shingle
Stories: 1.0
Taxes: $1,278
Year Built: 1933
Amenities
Porch
Feature Descriptions
Access: State Highway
Appliances: Oven/Range, Refrigerator
Buildings: Shed
Days on Site: 36
Exterior: Vinyl Siding
Foundation: Block
Garage/Carport: Garage Detached
Gas: Natural
Kitchen: Eat-In
Lot Dimensions: 120' X 187'
Mechanical Systems: Security System
Miscellaneous: Ceiling Fan
Parcel #: 24-0128.000
Parking: Gravel, Driveway
Primary Bathroom: Shower, Tub
Primary Bedroom: Wood Floor
Public Transportation: no
Rooms Total: 5
Security: yes
Sewer: Public Sewer
Special View Info: City
Tax Abatement: No
Topography: Level
Trees: Pine
Water: Public
Water Heater: Electric
Window Features: Double Hung, Wood
Room Sizes
Primary Bedroom: 11 X 10 Level - 1
Bedroom 2: 10 X 11 Level - 1
Bedroom 3: 13 X 11 Level - 1
Living Room: 13 X 13 Level - 1
Local Schools
School District: Valley
Listed By / Shown By
Listed By
Agency Name: Sandlin LLC
Agent Name: Joseph Sandlin
Agency Phone: 740-876-4598

Shown By
Agent Name: Jim Hood
Agent Phone: (513) 201-7890
Agency Title: Key Realty

Estimate Your Payment
Estimated Payment
$ 1,159.98 per month $1,001.28 Principal & Interest $106.50 Property Tax $52.21 Homeowner's Insurance
10346 Us Rt 23 | MLS# 1882114
This single family home located at 10346 Us Rt 23, Valley Twp, OH 45648 is currently listed for sale with an asking price of $179,000. This property was built in 1933 and has 3 bedrooms and 3 full baths with 936 sq. ft. Us Rt 23 is located within the Valley school district. Search Valley Twp real estate on jameshood.ikeyrealty.com today.