
BEDS3
BATHS2 full
SQUARE FEET1,688
MLS#1887305
STATUSActive
PROPERTY TYPEResidential - Single Family
SCHOOLHillsboro
Property Description
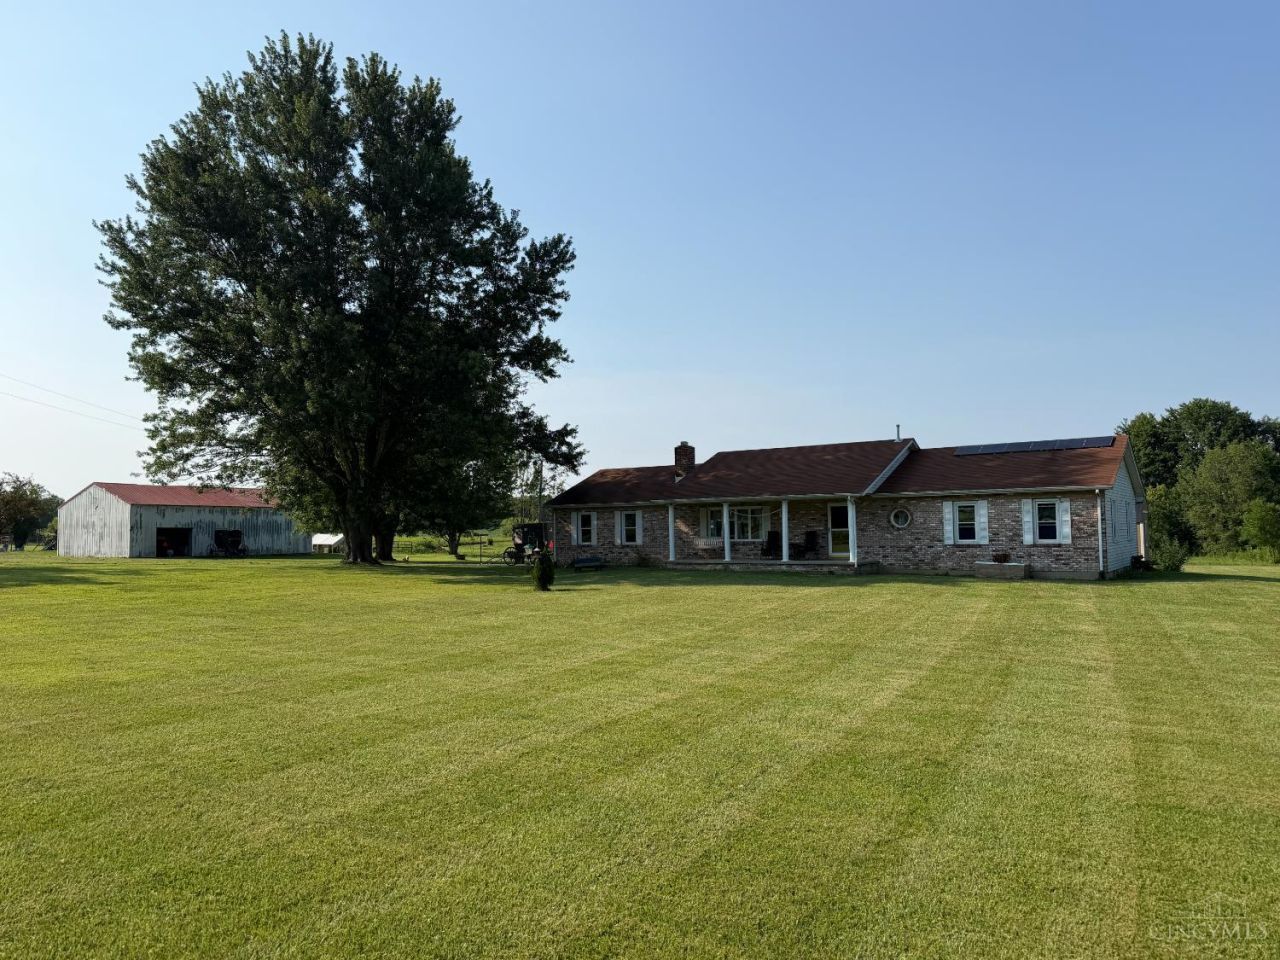
Enjoy Country Living with room to breathe! Brick Home-Pole Barn w/stalls situated on 10 Acres- - Home offering 1688 sf- Living room with full wall brick fireplace- Kitchen with abundance of countertop space and tile floors- 3 Bedrooms/2 Full baths- Covered front porch, large back deck overlooking the acreage- 48 x 32 Pole barn w/4 stalls, concrete floor, water, electric- 10 acres of pasture, tillable, light woods- Ideal for livestock or recreational. All within minutes to Rocky Fork Lake!
Property Features
Property Type: Residential - Single Family
Basement: Crawl
Cooling: Central Air
Fireplaces: 1
Garage: 2
Heating: Heat Pump
Home Style: Ranch
Lot Size: 10.01 Acres
Roof Type: Shingle
Stories: 1.0
Taxes: $2,908
Year Built: 1984
Amenities
Deck
Porch
Feature Descriptions
Access: State Highway
Buildings: Pole Barn, Stable
Days on Site: 7
Exterior: Brick
Fencing: Electric
Fireplace Features: Brick, Gas
Foundation: Block
Garage/Carport: Side, Garage Attached
Gas: None
Kitchen: Tile Floor, Walkout, Wood Cabinets
Lot Dimensions: Irregular
Miscellaneous: 220 Volt
Parcel #: 28-16-000-154.00
Parking: Asphalt, Driveway
Primary Bathroom: Tile Floor, Tub w/Shower
Rooms Total: 7
Sewer: Septic Tank
Special View Info: Valley
Tax Abatement: No
Topography: Pasture, Rolled
Water: Public
Water Heater: Electric
Window Features: Vinyl, Wood, Insulated
Room Sizes
Primary Bedroom: 16 X 12 Level - 1
Bedroom 2: 14 X 12 Level - 1
Bedroom 3: 12 X 12 Level - 1
Dining Room: 12 X 12 Level - 1
Entry: 7 X 7 Level - 1
Living Room: 22 X 15 Level - 1
Laundry Room: 8 X 6 Level - 1
Local Schools
School District: Hillsboro
Listed By / Shown By
Listed By
Agency Name: Chambers-Fite Realty Co.
Agent Name: Rusty Fite
Agency Phone: 9373931948

Shown By
Agent Name: Jim Hood
Agent Phone: (513) 201-7890
Agency Title: Key Realty

Estimate Your Payment
Estimated Payment
$ 2,387.56 per month $2,038.91 Principal & Interest $242.33 Property Tax $106.31 Homeowner's Insurance
10671 St Rt 124 | MLS# 1887305
This single family home located at 10671 St Rt 124, Marshall Twp, OH 45133 is currently listed for sale with an asking price of $364,500. This property was built in 1984 and has 3 bedrooms and 2 full baths with 1688 sq. ft. St Rt 124 is located within the Hillsboro school district. Search Marshall Twp real estate on jameshood.ikeyrealty.com today.