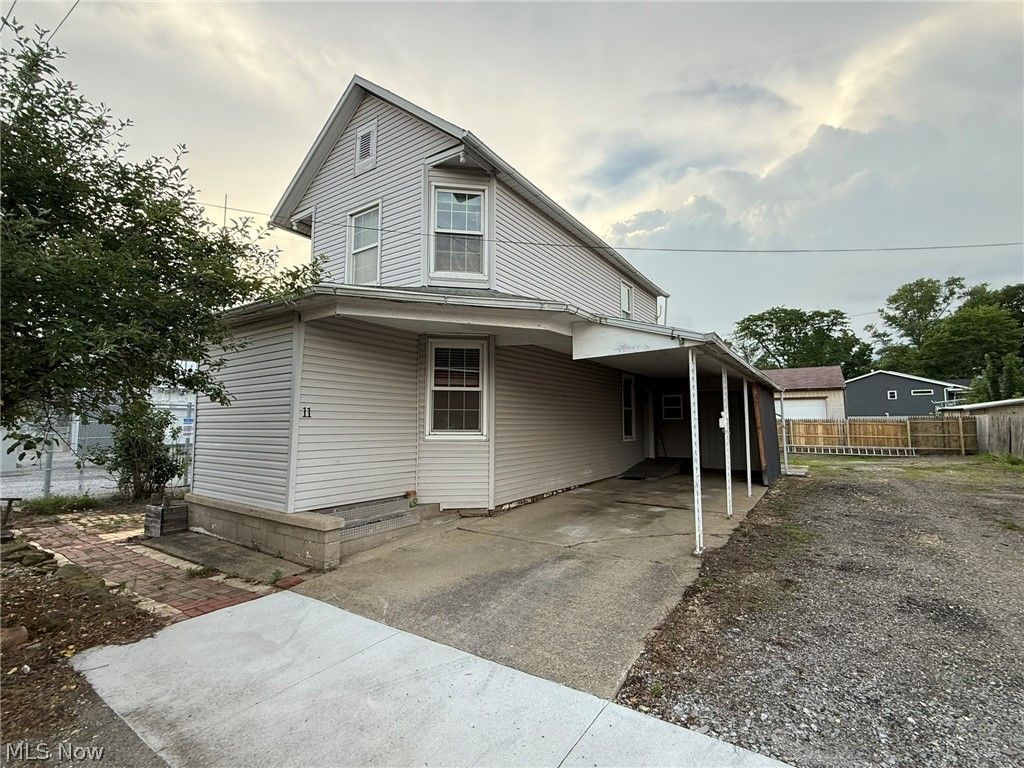

BEDS3
BATHS1 full 1 partial
SQUARE FEET1,112
MLS#5225090
STATUSActive
PROPERTY TYPEResidential - Single Family
SUBDIVISIONVillage/Dennison
SCHOOLClaymont City
Property Description
Tastefully updated, move in ready home with 2-3 bedrooms & 1.5 baths. Potential main floor living with handicap accessibility. Newly remodeled white kitchen with laminate counters and recessed LED lighting. Ceramic tile floors in the main floor laundry. Remodeled main floor bathroom with ceramic tile shower. Potential main floor bedroom with walk in closet. Two additional bedrooms and half bath located on the second floor. Attached carport. New gas furnace and central air in 2023+/-. New roof in 2023+/-. Home is wired for a generator. Quiet dead end street close to schools and parks.
Property Features
Property Type: Residential - Single Family
Basement: Yes
Basement: Full
Cooling: Central Air
Heating: Forced Air, Gas
Home Style: Conventional
Lot Size: 0.13 Acres
Roof Type: Asphalt
Stories: 2.0
Taxes: $721 / year
Year Built: 1910
Feature Descriptions
Days on Site: 5
Exterior: Vinyl Siding
Laundry: Main Level
Parcel#: 4200833000
Parking: Carport
Sewer: Public Sewer
Water: Public
Room Sizes
Bedroom: 12 x 12 Level - Second
Living Room: 15 x 14 Level - First
Bedroom: 14 x 15 Level - Second
Kitchen: 14 x 13 Level - First
Laundry: 14 x 6 Level - First
Dining Room: 15 x 12 Level - First
Local Schools
School District: Claymont City
Listed By / Shown By
Listed By
Agency Name: McInturf Realty
Agency Contact: 330-364-6648, jan@mcinturfrealty.net
Shown By
Agent Name: Jim Hood
Agent Phone: (513) 201-7890
Agency Title: Key Realty

Estimate Your Payment
Estimated Payment
$ 854.02 per month $754.59 Principal & Interest $60.08 Property Tax $39.35 Homeowner's Insurance
11 Sherman Street | MLS# 5225090
This single family home located at 11 Sherman Street, Dennison, OH 44621 is currently listed for sale with an asking price of $134,900. This property was built in 1910 and has 3 bedrooms and 1 full and 1 partial baths with 1112 sq. ft. Sherman Street is located in the Village/Dennison subdivision within the Claymont City school district. Search Village/Dennison real estate on jameshood.ikeyrealty.com today.