
BEDS2
BATHS2 full
SQUARE FEET1,504
MLS#297021
STATUSActive
PROPERTY TYPEResidential - Single Family
SUBDIVISIONGreenwood
Property Description
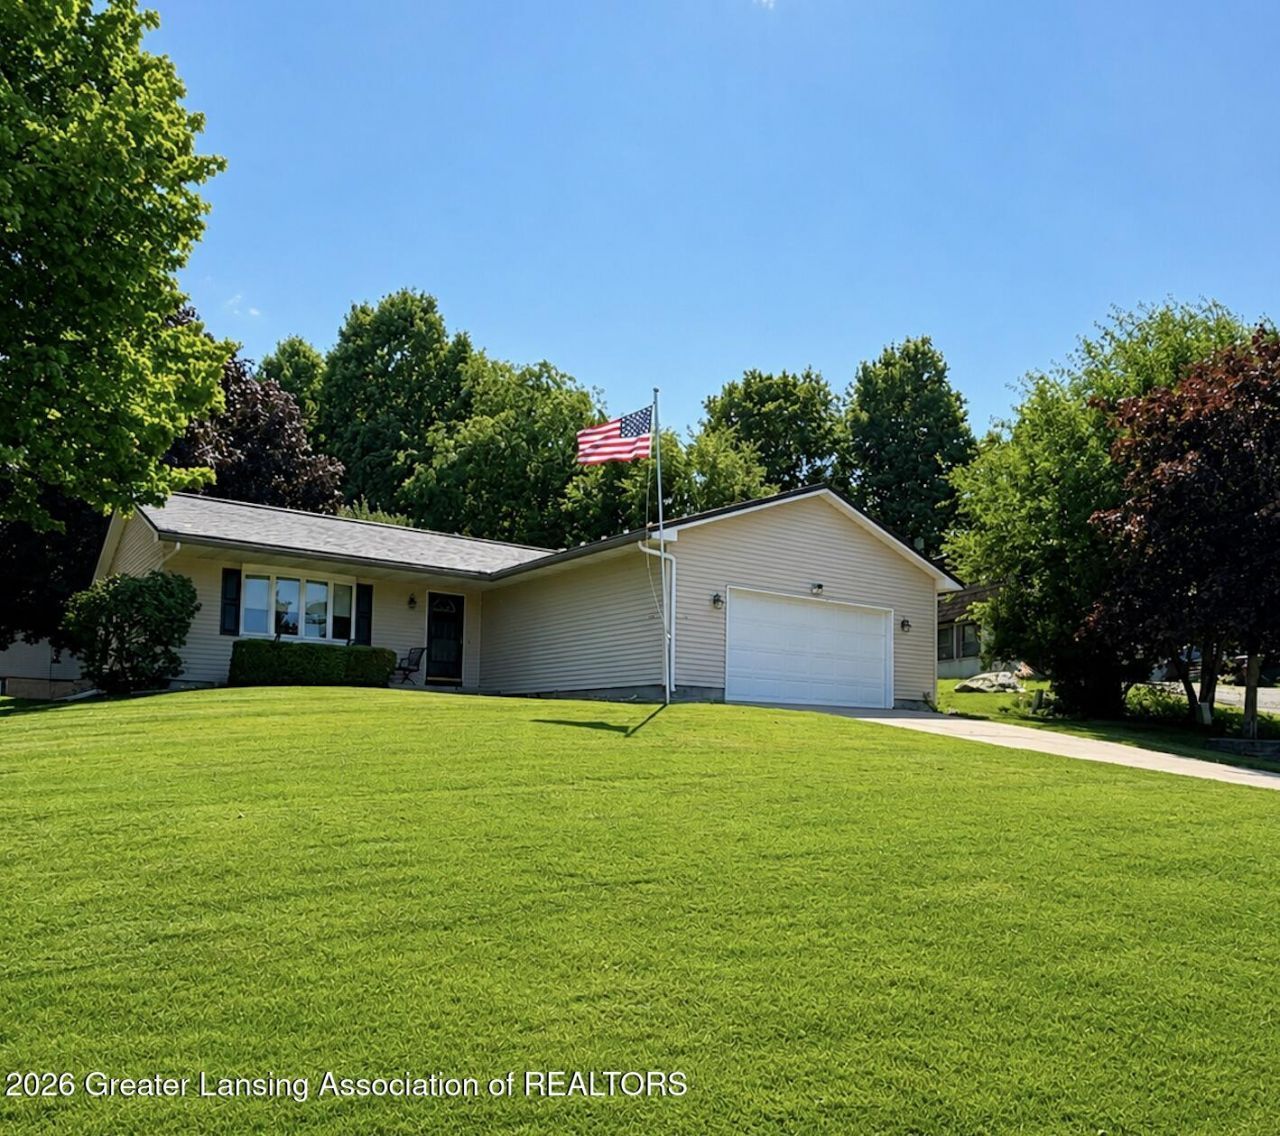
Designed for comfort, convenience, & long-term living, this custom-built 2-bedroom, 2-bath home offers a rare combination of spacious living areas, quality construction, & thoughtful accessibility features. Pride of ownership shines throughout this exceptionally maintained residence, where warm & inviting décor creates an immediate sense of home. The expansive primary suite features a private bath & walk-in closet, while the main-floor laundry adds everyday convenience. A versatile home office / den includes its own private entrance & deck overlooking the landscaped backyard?perfect for working from home, hobbies, or quiet relaxation. Additional highlights include a durable steel roof, a storage shed, & a functional floor plan designed for comfortable living. LETS TOUR! Reserved Item: A metal B wall hanging inside the garage. Basement (4) storage cabinets to remain./ B- Dry basement system installed. Current property taxes are Veteran Rate.
Property Features
Property Type: Residential - Single Family
Cooling: Central Air
Fuel Type: Gas
Garage: 2
Heating: Forced Air, Natural Gas
Home Style: Ranch
Lot Size: 0.30 Acres
Roof Type: Metal
Stories: 1.0
Taxes: $13
Year Built: 1998
Feature Descriptions
Accessibility: Accessible Bedroom, Accessible Doors, Accessible Full Bath, Central Living Area
Appliances: Dishwasher, Electric Range, Microwave, Range Hood, Refrigerator, Washer/Dryer, Water Heater, Water Softener Owned
Days on Site: 14
Exterior: Vinyl Siding
Exterior Amenities: Lighting, Private Yard, Rain Gutters, Storage
Flooring: Carpet, Combination, Laminate, Vinyl
Interior Amenities: Ceiling Fan(s), Entrance Foyer, Open Floorplan, Pantry
Laundry: Laundry Room, Main Level
Lot: Back Yard, City Lot, Corners Marked, Cul-De-Sac, Few Trees, Front Yard, Gentle Sloping, Landscaped, Native Plants, Views, Corner Lot
Lot Dimensions: 118 x 100
Parcel #: 23-200-052-000-251-00
Parking: Driveway, Garage Door Opener, Garage Faces Front, Storage
Patio/Porch: Front Porch, Rear Porch
Road Frontage: City Street
Road Surface: Asphalt, Concrete
Security Features: Security Lights, Smoke Detector(s)
Sewer: Public Sewer
SQFT Total: 3008
Water: Public
Room Sizes
Living Room: Level - First
Dining Room: Level - First
Kitchen: Level - First
Primary Bedroom: Level - First
Bedroom 2: Level - Second
Den: Level - First
Laundry: Level - First
Other: Level - First
Listed By / Shown By
Listed By
Agency Name: Five Star Real Estate - Potterville
Shown By
Agent Name: Jim Hood
Agent Phone: (513) 201-7890
Agency Title: Key Realty

Estimate Your Payment
Estimated Payment
$ 1,913.24 per month $1,817.40 Principal & Interest $1.08 Property Tax $94.76 Homeowner's Insurance
112 Wedgewood Drive | MLS# 297021
This single family home located at 112 Wedgewood Drive, Charlotte, MI 48813 is currently listed for sale with an asking price of $324,900. This property was built in 1998 and has 2 bedrooms and 2 full baths with 1504 sq. ft. Wedgewood Drive is located in the Greenwood subdivision. Search Greenwood real estate on jameshood.ikeyrealty.com today.