
BEDS3
BATHS1 full 1 partial
SQUARE FEET1,221
MLS#297072
STATUSActive Under Contract
PROPERTY TYPEResidential - Single Family
SUBDIVISIONSouth Park
Property Description
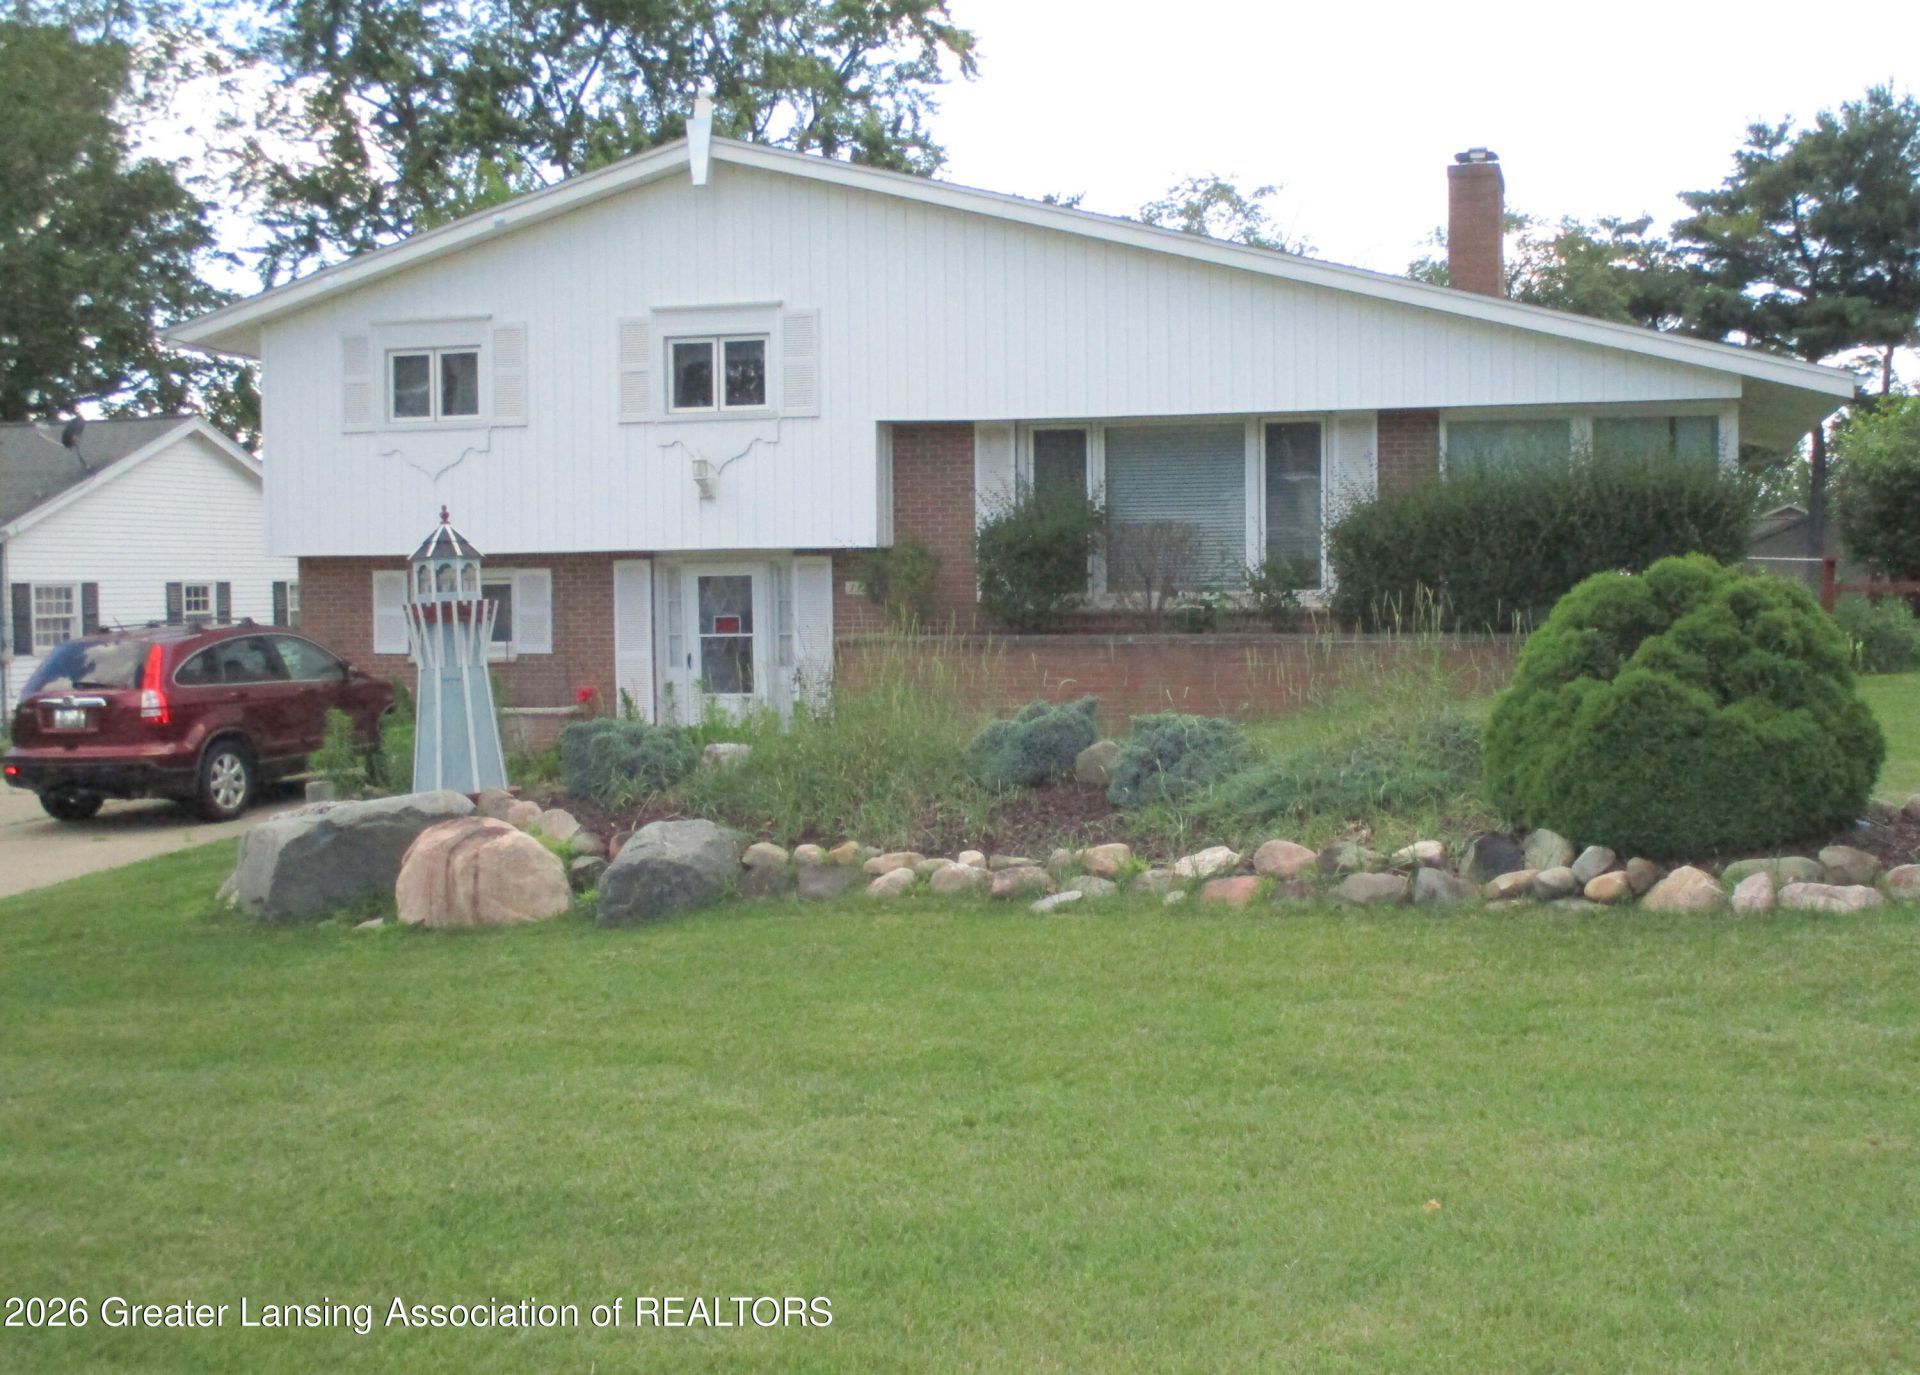
Welcome to 1122 S Clinton Street, a 3 bdrm & 1.5 bath multi-level home sitting on a nearly half-acre wonderfully landscaped lot. Very nice fireplace in the living room with built-in bookshelves surrounding it. A 3-seasons room with a great view. Multi car detached garage. ESTATE! SOLD AS IS!
Property Features
Property Type: Residential - Single Family
Cooling: Central Air
Fireplaces: 1
Fuel Type: Gas
Garage: 2
Heating: Forced Air, Natural Gas
Lot Size: 0.47 Acres
Roof Type: Shingle
Taxes: $3,722
Year Built: 1963
Feature Descriptions
Appliances: Dishwasher, Dryer, Gas Water Heater, Range, Refrigerator, Washer, Water Purifier, Water Softener
Days on Site: 13
Exterior: Brick, Vinyl Siding
Fireplace: Glass Doors, Living Room, Masonry, Wood Burning
Flooring: Carpet, Linoleum
Laundry: Lower Level
Lot Dimensions: 96 x 212
Parcel #: 23-200-080-000-700-00
Parking: Detached, Driveway, Garage
Patio/Porch: Deck
Road Frontage: City Street
Road Surface: Asphalt
Sewer: Public Sewer
SQFT Total: 1677
Water: Public
Room Sizes
Living Room: Level - Second
Dining Room: Level - Second
Kitchen: Level - Second
Primary Bedroom: Level - Third
Bedroom 2: Level - Third
Bedroom 3: Level - Third
Family Room: Level - First
Great Room: Level - First
Other: Level - Second
Utility Room: Level - Basement
Listed By / Shown By
Listed By
Agency Name: WEICHERT, REALTORS- Emerald Properties
Shown By
Agent Name: Jim Hood
Agent Phone: (513) 201-7890
Agency Title: Key Realty

Estimate Your Payment
Estimated Payment
$ 1,663.80 per month $1,286.55 Principal & Interest $310.17 Property Tax $67.08 Homeowner's Insurance
1122 S Clinton Street | MLS# 297072
This single family home located at 1122 S Clinton Street, Charlotte, MI 48813 is currently listed for sale with an asking price of $230,000. This property was built in 1963 and has 3 bedrooms and 1 full and 1 partial baths with 1221 sq. ft. S Clinton Street is located in the South Park subdivision. Search South Park real estate on jameshood.ikeyrealty.com today.