
BEDS3
BATHS1 full
SQUARE FEET1,555
MLS#5222667
STATUSPending
PROPERTY TYPEResidential - Single Family
SCHOOLRittman Exempted Village
Property Description
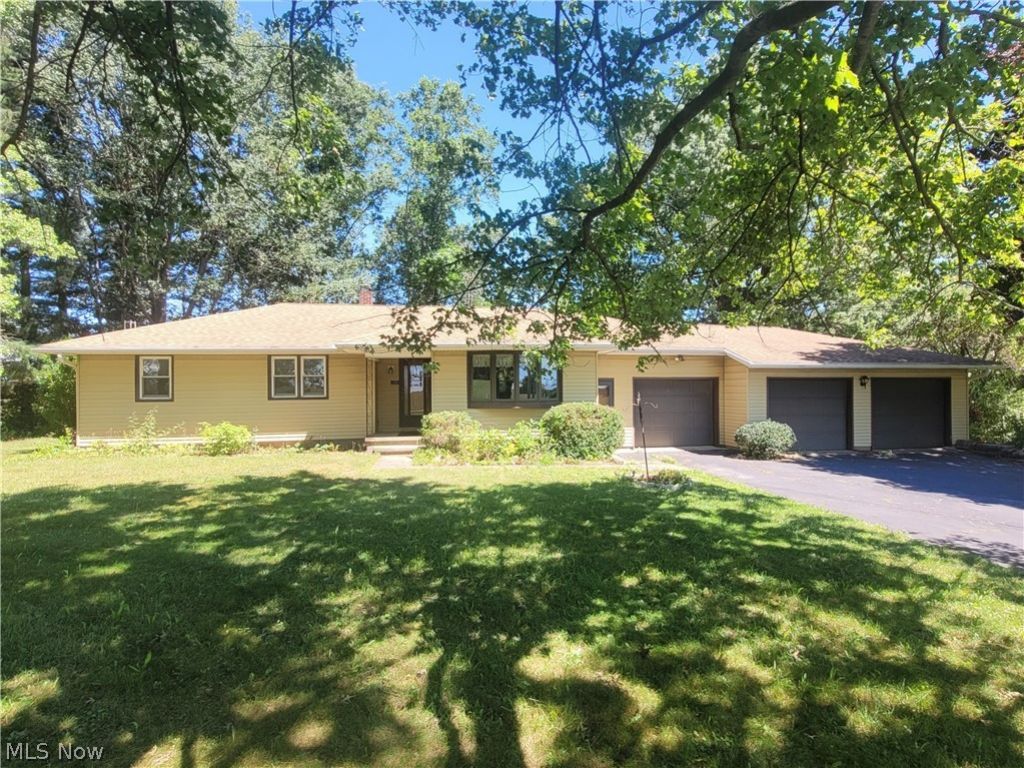
This 3 bedroom ranch home sits on a 1.65 acre, wide piece of land that backs up to farm fields and has a large open area to the east side. Single family ownership since it was built in 1954, ready for sale to a new owner to make it their own home for many years to come. Large 3 car attached garage has plenty of room for vehicles, lawn equipment, toys, and storage. Updated windows have already been installed. Many built-ins throughout the home. Convenient central vacuum system with accessories. Great location to get you just about everywhere you need to go.
Property Features
Property Type: Residential - Single Family
Basement: Yes
Basement: Full, Partially Finished
Cooling: Central Air, Electric
Garage: 3 car attached
Heating: Forced Air, Propane
Home Style: Ranch
Lot Size: 1.65 Acres
Roof Type: Shingle
Stories: 1.0
Taxes: $2,053 / year
Year Built: 1954
Amenities
Built-in Features
Ceiling Fan(s)
Eat-in Kitchen
Central Vacuum
Feature Descriptions
Appliances: Built-In Oven, Cooktop, Freezer, Water Softener
Days on Site: 39
Exterior: Aluminum Siding
Laundry: In Basement
Lot: Gentle Sloping
Parcel#: 37-00129-000
Parking: Asphalt, Attached, Driveway, Garage, Garage Door Opener
Patio/Porch: Rear Porch, Covered
Sewer: Septic Tank
Water: Well
Window: Blinds, Window Coverings, Window Treatments
Room Sizes
Bedroom: 11 x 10 Level - First
Bedroom: 11 x 11 Level - First
Bedroom: 13 x 10 Level - First
Eat-in Kitchen: 21 x 11 Level - First
Living Room: 18 x 13 Level - First
Bathroom: 10 x 8 Level - First
Local Schools
School District: Rittman Exempted Village
Listed By / Shown By
Listed By
Agency Name: The Milton Corporation
Agency Contact: 330-927-1404, brian@miltoncorp.com
Shown By
Agent Name: Jim Hood
Agent Phone: (513) 201-7890
Agency Title: Key Realty

Estimate Your Payment
Estimated Payment
$ 1,818.99 per month $1,566.24 Principal & Interest $171.08 Property Tax $81.67 Homeowner's Insurance
11340 E Easton Road | MLS# 5222667
This single family home located at 11340 E Easton Road, Rittman, OH 44270 is currently listed for sale with an asking price of $280,000. This property was built in 1954 and has 3 bedrooms and 1 full baths with 1555 sq. ft. E Easton Road is located within the Rittman Exempted Village school district. Search Rittman real estate on jameshood.ikeyrealty.com today.