
BEDS4
BATHS2 full 1 partial
SQUARE FEET2,875
MLS#296258
STATUSActive
PROPERTY TYPEResidential - Single Family
SUBDIVISIONTrails at Lake Lansing
Property Description
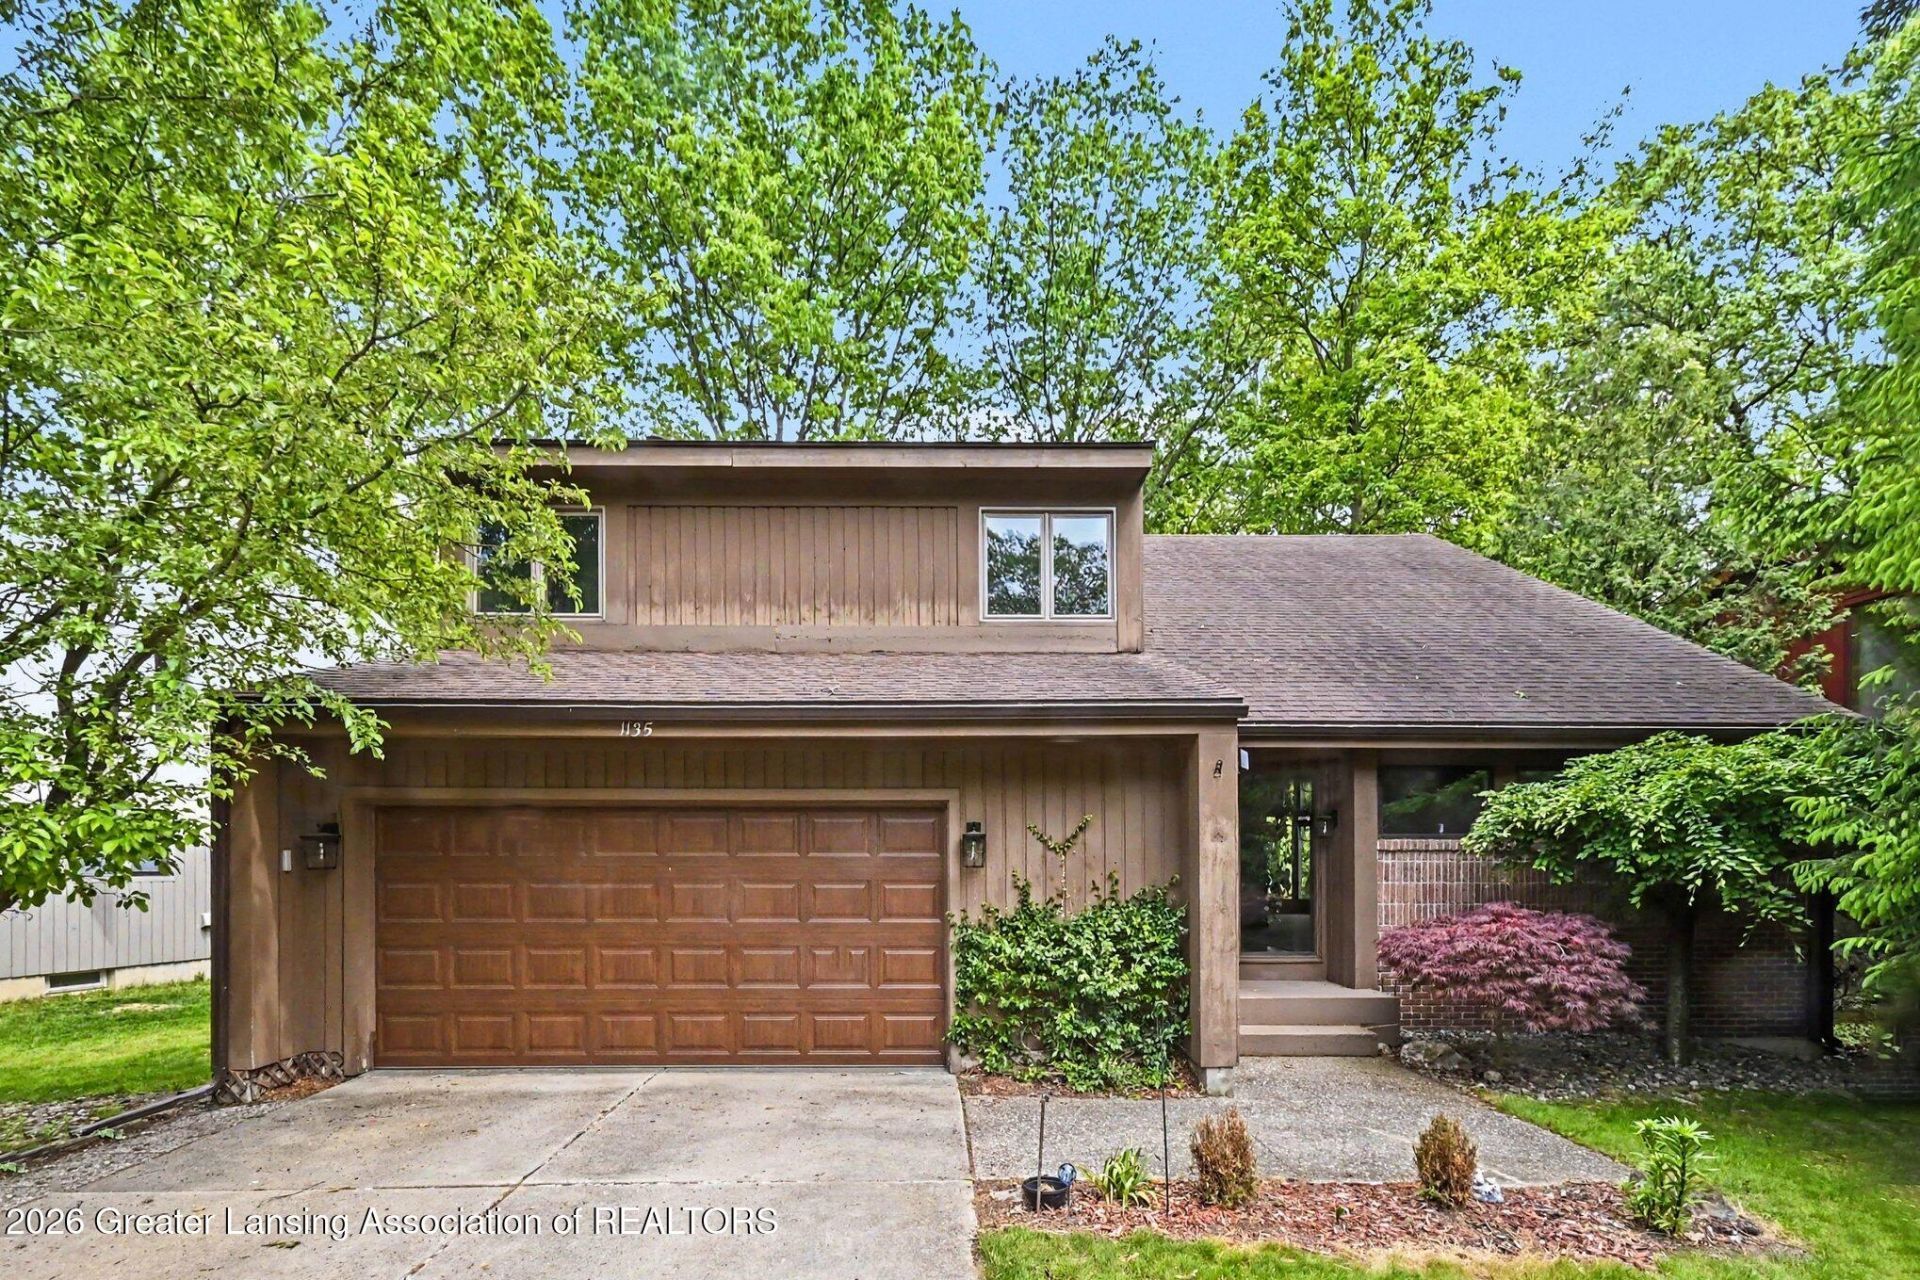
Welcome to 1135 Woodwind Trail - a one-owner home. Spacious great room with vaulted ceiling and lots of windows. The kitchen and informal dining area have tons of cupboards, an island with a breakfast car, and access to the three-season room. The large family room with fireplace has a slider to the deck (swing remains with the home). This floor also has an additional dining room attached to the great room. The second floor has 4 bedrooms and 2 full baths. The primary bedroom suite has a walk-in closet and one of the baths (wonderful tiled shower and double sinks). The lower level has a large finished rec room, along with the laundry, and a big storage area (workshop). Wood floors in the entry, kitchen, half bath, and dining area. Wonderful home on a fantastic lot overlooking the woods, which provides beauty and privacy!
Property Features
Property Type: Residential - Single Family
Cooling: Central Air
Fuel Type: Gas
Heating: Forced Air, Natural Gas
Home Style: Contemporary
Lot Size: 0.30 Acres
Roof Type: Shingle
Stories: 2.0
Taxes: $7,010
Year Built: 1987
Feature Descriptions
Appliances: Dishwasher, Disposal, Dryer, Electric Oven, Electric Range, Refrigerator, Washer
Exterior: Wood Siding
Fireplace: Family Room, Gas Log, Glass Doors
Flooring: Carpet, Hardwood, Vinyl
Interior Amenities: Breakfast Bar, Ceiling Fan(s), Double Vanity, Eat-in Kitchen, Entrance Foyer, Granite Counters, Kitchen Island, Recessed Lighting, Vaulted Ceiling(s), Walk-In Closet(s)
Laundry: In Basement
Lot: Back Yard, Front Yard, Landscaped, Many Trees, Wooded
Lot Dimensions: Irregular
Parcel #: 33-02-02-02-480-010
Parking: Attached, Driveway, Garage, Garage Door Opener, Garage Faces Front, On Street
Patio/Porch: Deck, Front Porch, Porch, Screened
Sewer: Public Sewer
SQFT Total: 3414
Utilities: Water Connected, Sewer Connected, Natural Gas Connected, Electricity Connected
Water: Public
Wooded: Yes
Listed By / Shown By
Listed By
Agency Name: Coldwell Banker Professionals -Okemos
Shown By
Agent Name: Jim Hood
Agent Phone: (513) 201-7890
Agency Title: Key Realty

Estimate Your Payment
Estimated Payment
$ 2,996.59 per month $2,292.86 Principal & Interest $584.17 Property Tax $119.55 Homeowner's Insurance
1135 Woodwind Trail | MLS# 296258
This single family home located at 1135 Woodwind Trail, Haslett, MI 48840 is currently listed for sale with an asking price of $409,900. This property was built in 1987 and has 4 bedrooms and 2 full and 1 partial baths with 2875 sq. ft. Woodwind Trail is located in the Trails at Lake Lansing subdivision. Search Trails At Lake Lansing real estate on jameshood.ikeyrealty.com today.