
BEDS2
BATHS1 full 1 partial
SQUARE FEET1,044
MLS#1884625
STATUSActive
PROPERTY TYPEResidential - Condominium
SUBDIVISIONHAMLET MANOR CONDOMINIUM PHASE 1
SCHOOLPrinceton
Property Description
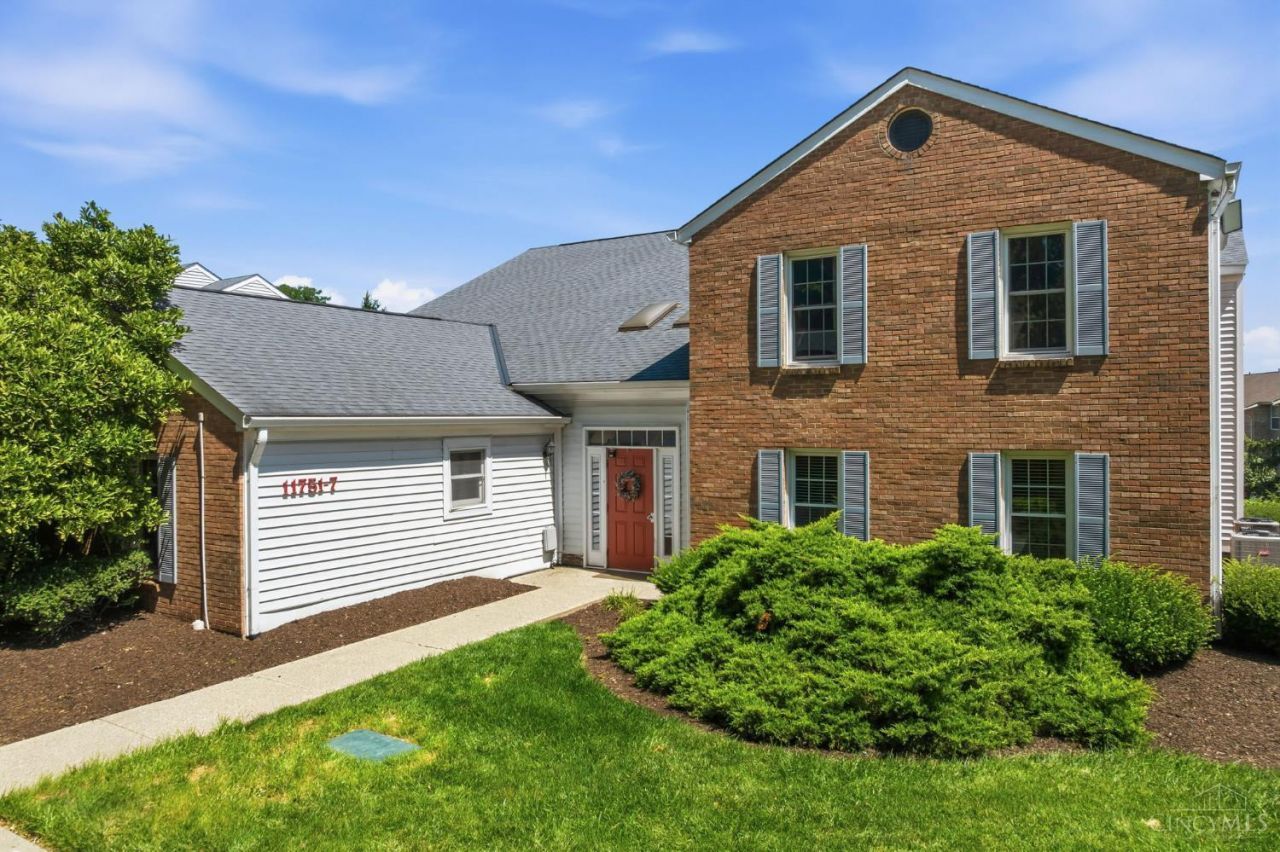
Beautifully updated first-floor condo in an intimate, private complex! Step inside with ease - no steps to the building or the unit - making everyday living effortless and accessible. Inside, you'll find generously sized rooms that offer comfort and flexibility, freshly painted w/ clean, modern palette. The kitchen shines with newer appliances, pantry. A dedicated separate utility area keeps laundry and storage neatly out of the way. Enjoy the convenience of your own 1-car garage, plus the peace and quiet that comes with living in a small, well-maintained community. This is low-maintenance living at its finest. Owner is offering flooring allowance, so you can make this move in ready, and - your very own! Don't miss your chance to call 11753 Rose Ln home!
Property Features
Property Type: Residential - Condominium
Basement: None
Cooling: Central Air
Fireplaces: 1
Garage: 1
Heating: Electric, Forced Air
Home Style: Ranch
Lot Size: 0.59 Acres
Roof Type: Shingle
Stories: 1.0
Taxes: $2,178
Year Built: 1985
Amenities
Crown Molding
Natural Woodwork
Covered Deck/Patio
Porch
Feature Descriptions
Access: City Street
Appliances: Dishwasher, Garbage Disposal, Microwave, Oven/Range
Association Includes: Insurance, MaintenanceExterior, SnowRemoval, Trash, AssociationDues, LandscapingUnit, LandscapingCommunity, ProfessionalMgt
Association Name: PMI Buckeye Services
Condo: Townhouse
Days on Site: 29
Exterior: Aluminum Siding, Brick
Features: Common Hallway Entry, Dir Ent Garage-Bldg, Dir Ent Garage-Unit
Fireplace Features: Brick, Wood
Foundation: Slab
Garage/Carport: Built in, Side, Garage Attached
Gas: Natural
HOA Fee: 395/Monthly
HOA Y/N: 1
Kitchen: Pantry, Eat-In, Window Treatment, Wood Cabinets, Laminate Floor
Lot Dimensions: IRR
Mechanical Systems: Garage Door Opener
Miscellaneous: 220 Volt, Busline Near, Cable, Ceiling Fan, Recessed Lights, Smoke Alarm
Outside Features: WheelchrRamp-No Step
Parcel #: 599-0050-0598-00
Parking: 1 Assigned
Primary Bathroom: Tile Floor, Tub w/Shower
Primary Bedroom: Bath Adjoins, Walk-in Closet, Wall-to-Wall Carpet, Window Treatment
Rooms Total: 7
Sewer: Public Sewer
Tax Abatement: No
Topography: Level, Rolled
Unit Entry Level: 1
Water: Public
Water Heater: Electric
Window Features: Double Hung, Vinyl, ENERGY STAR
Room Sizes
Primary Bedroom: 16 X 12 Level - 1
Bedroom 2: 12 X 10 Level - 1
Dining Room: 12 X 10 Level - 1
Entry: 6 X 6 Level - 1
Living Room: 21 X 12 Level - 1
Local Schools
School District: Princeton
Listed By / Shown By
Listed By
Agency Name: eXp Realty
Agent Name: Nicholas Motz
Agency Phone: 8662124991

Shown By
Agent Name: Jim Hood
Agent Phone: (513) 201-7890
Agency Title: Key Realty

Estimate Your Payment
Estimated Payment
$ 1,146.70 per month $917.37 Principal & Interest $181.50 Property Tax $47.83 Homeowner's Insurance
11753 Rose Lane, Unit 2 | MLS# 1884625
This condo located at 11753 Rose Lane, Unit 2, Springdale, OH 45246 is currently listed for sale with an asking price of $164,000. This property was built in 1985 and has 2 bedrooms and 1 full and 1 partial baths with 1044 sq. ft. Rose Lane, Unit 2 is located in the HAMLET MANOR CONDOMINIUM PHASE 1 subdivision within the Princeton school district. Search HAMLET MANOR CONDOMINIUM PHASE 1 real estate on jameshood.ikeyrealty.com today.