
BEDS4
BATHS2 full 2 partial
SQUARE FEET2,856
MLS#1872604
STATUSPending
PROPERTY TYPEResidential - Single Family
SCHOOLWest Clermont
Property Description
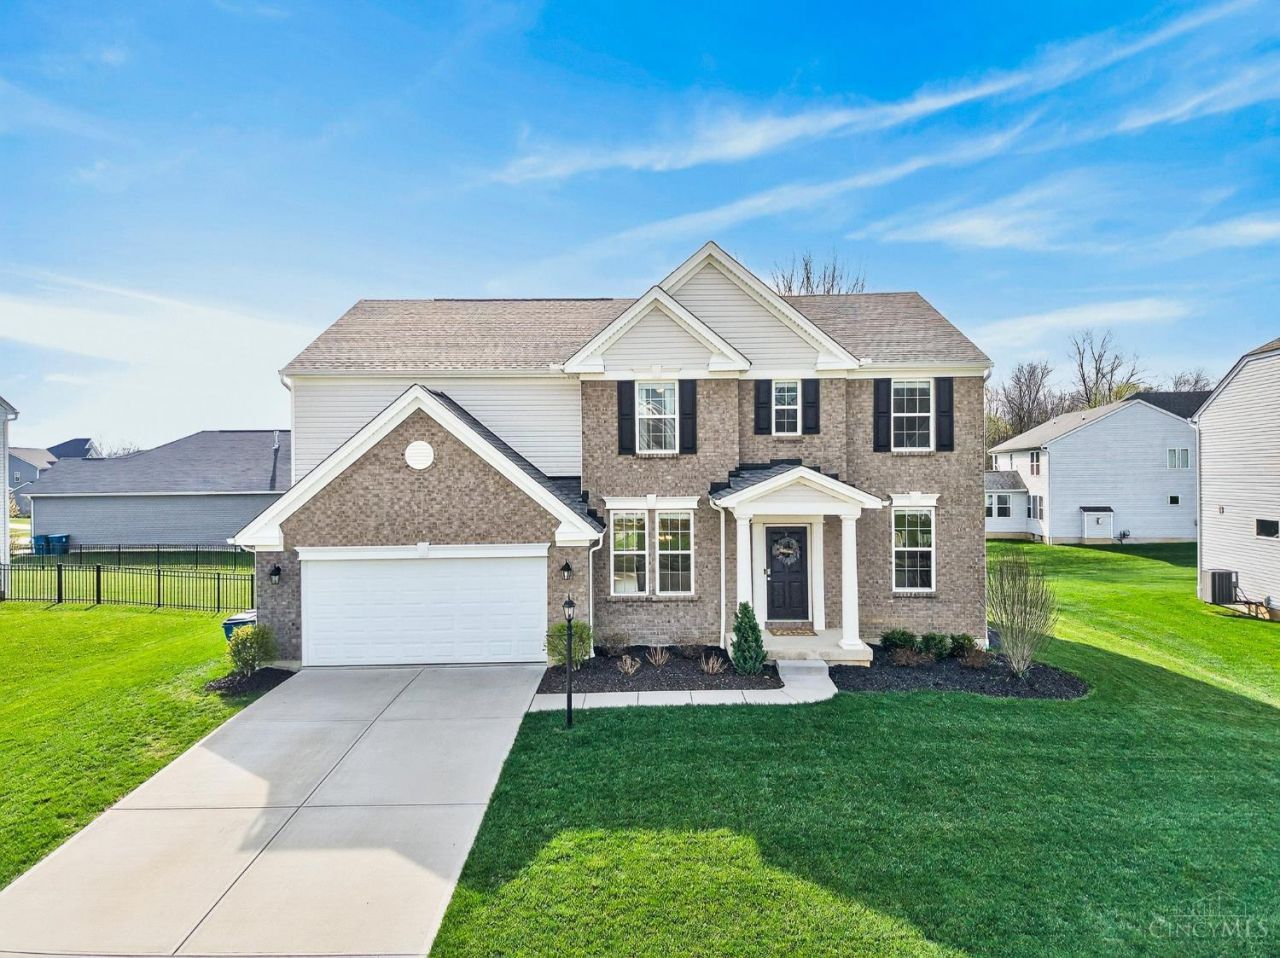
Welcome home to 1197 Twin Gate Run where style meets purpose. This 4-bedroom, 4-bath home has been beautifully refreshed with fresh paint throughout and new flooring across the entire first floor, creating a bright and welcoming feel. The main living area features custom built-ins with an electric fireplace, built-in outlets, and decorative lighting perfect for relaxing or entertaining. The front room/playroom adds charm with custom shelving for both style and function. Upstairs offers upgraded carpet (2022), ceiling fans in the bedrooms, and a beautifully organized owner's closet with a Container Store system. Additional highlights include laundry room shelving, an organized garage, and a finished half bath in the basement. Enjoy the outdoors with perennial landscaping, a fenced vegetable garden, and a dedicated herb garden. Additional updates include a whole-home humidifier (2022) and a new dishwasher, dryer, and microwave (Fall 2025) making this home truly move-in ready.
Property Features
Property Type: Residential - Single Family
Basement: Full
Basement: Yes
Cooling: Central Air
Fireplaces: 1
Garage: 2
Heating: Forced Air, Gas
Home Style: Traditional
Lot Size: 0.23 Acres
Roof Type: Shingle
Stories: 2.0
Taxes: $6,354
Year Built: 2021
Amenities
9Ft + Ceiling
Patio
Feature Descriptions
Appliances: Dishwasher, Dryer, Microwave, Oven/Range, Refrigerator, Washer
Association Includes: AssociationDues, Pool
Basement Fatures: Unfinished
Days on Site: 52
Exterior: Brick, Vinyl Siding
Family Room: Bookcases, Fireplace
Fireplace Features: Electric
Foundation: Poured
Garage/Carport: Built in
Gas: Natural
HOA Fee: 500/Annually
HOA Y/N: 1
Kitchen: Butlers Pantry, Pantry, Walkout, Island
Miscellaneous: 220 Volt, Cable, Ceiling Fan, Smoke Alarm
Parcel #: 032021A111
Parking: Driveway
Primary Bathroom: Shower, Double Vanity
Primary Bedroom: Bath Adjoins, Walk-in Closet, Wall-to-Wall Carpet
Rooms Total: 10
Sewer: Public Sewer
Study: Bookcases
Tax Abatement: No
Water: Public
Water Heater: Gas
Window Features: Double Hung, Vinyl
Room Sizes
Primary Bedroom: 15 X 18 Level - 2
Bedroom 2: 13 X 12 Level - 2
Bedroom 3: 15 X 12 Level - 2
Bedroom 4: 13 X 13 Level - 2
Breakfast Room: 8 X 15 Level - 1
Dining Room: 11 X 12 Level - 1
Entry: 5 X 9 Level - 1
Family Room: 19 X 14 Level - 1
Laundry Room: 6 X 11 Level - 2
Study/Den: 10 X 10 Level - 1
Local Schools
School District: West Clermont
Listed By / Shown By
Listed By
Agency Name: RE/MAX Alliance Realty
Agent Name: Ashley Wedding
Agency Phone: 513-248-3660

Shown By
Agent Name: Jim Hood
Agent Phone: (513) 201-7890
Agency Title: Key Realty

Estimate Your Payment
Estimated Payment
$ 3,236.19 per month $2,572.55 Principal & Interest $529.50 Property Tax $134.14 Homeowner's Insurance
1197 Twin Gate Run | MLS# 1872604
This single family home located at 1197 Twin Gate Run, Batavia Twp, OH 45102 is currently listed for sale with an asking price of $459,900. This property was built in 2021 and has 4 bedrooms and 2 full and 2 partial baths with 2856 sq. ft. Twin Gate Run is located within the West Clermont school district. Search Batavia Twp real estate on jameshood.ikeyrealty.com today.