
BEDS3
BATHS1
SQUARE FEET1,344
MLS#1945303
STATUSActive
PROPERTY TYPEResidential - Single Family
SUBDIVISIONMI
SCHOOLTraverse City Area Public Schools
Property Description
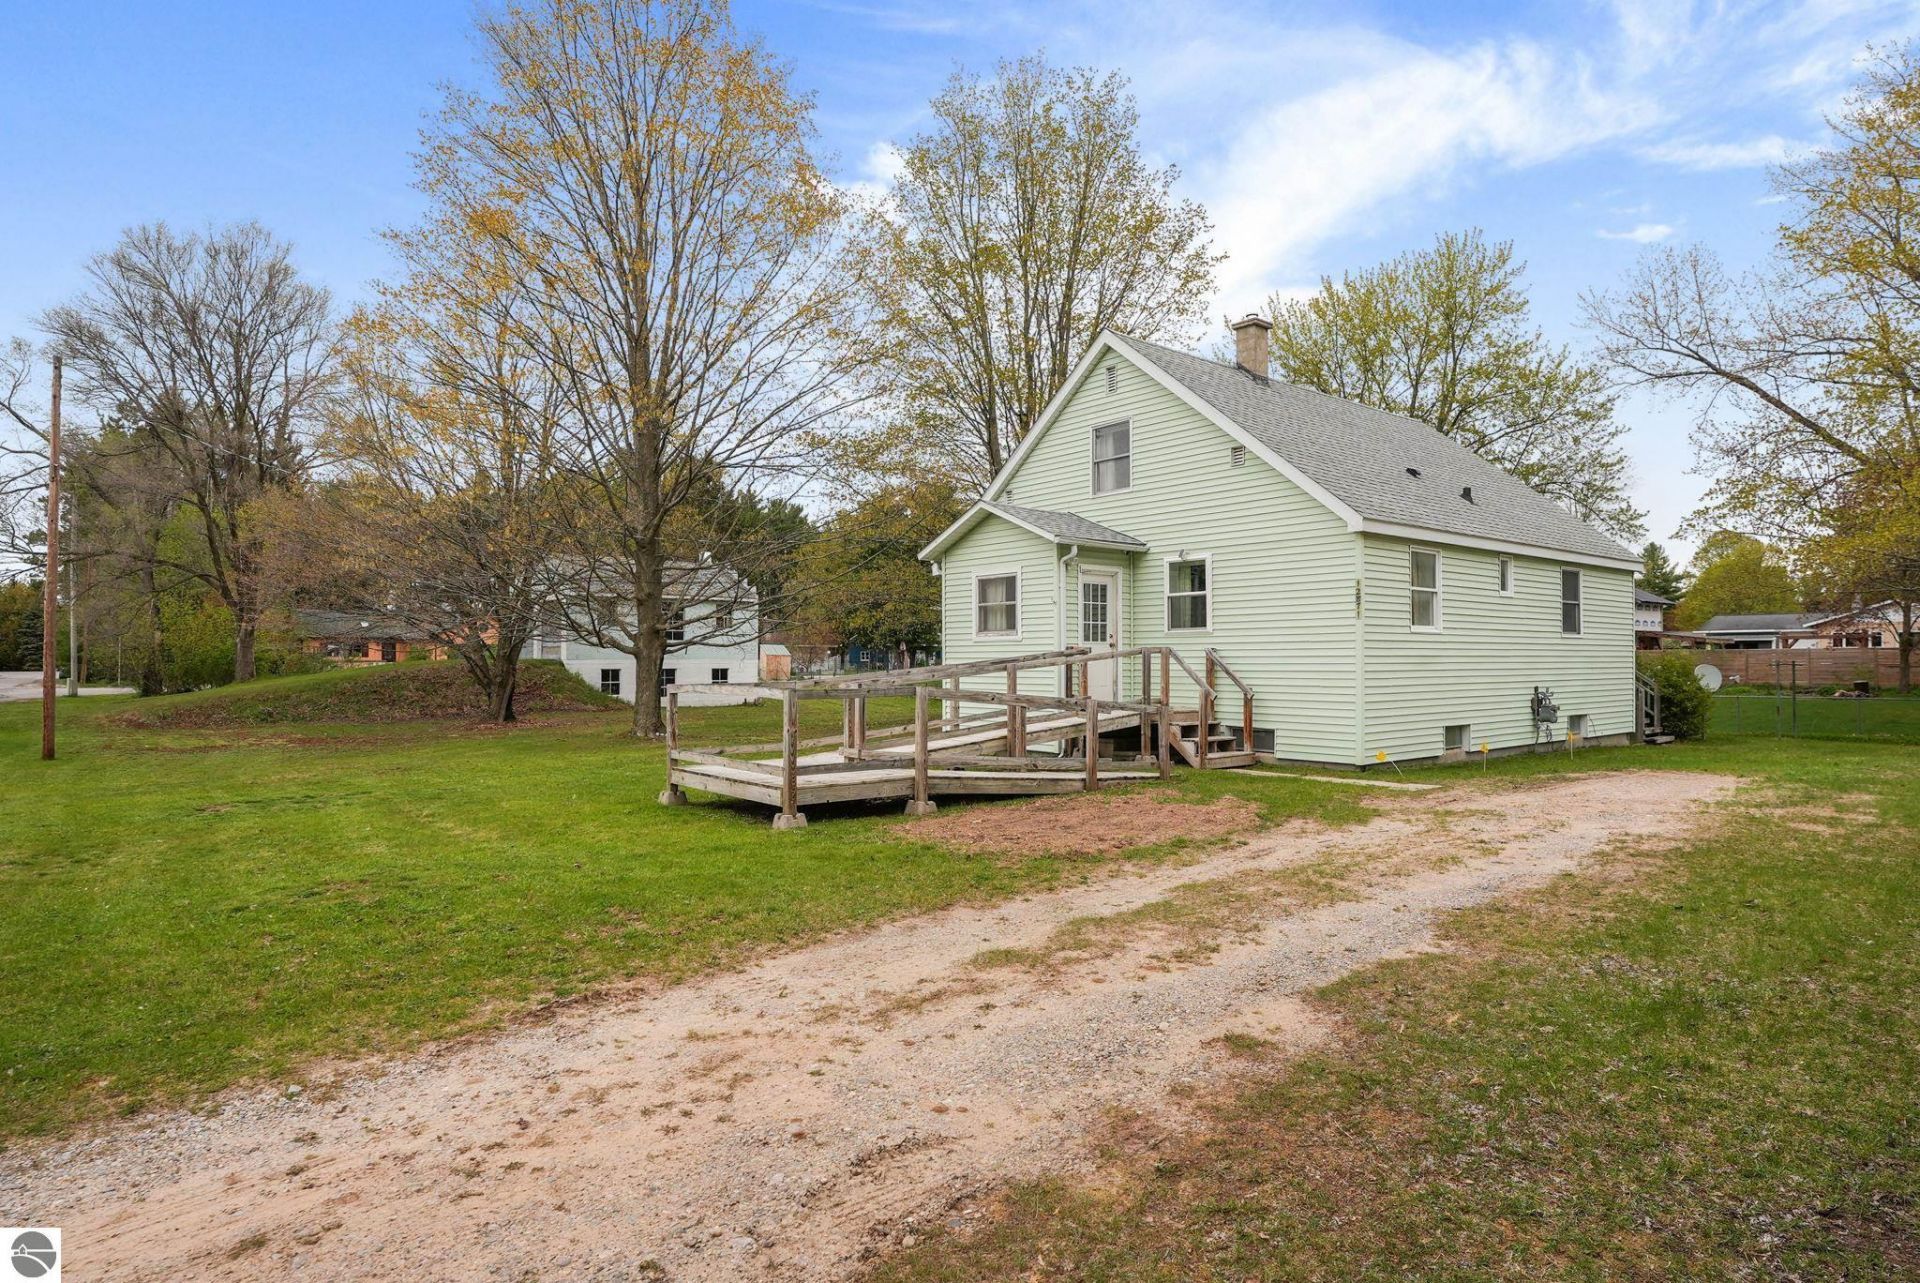
Perfectly positioned in desirable Elmwood Township, this charming 1.5-story home offers an exceptional location to West Bay beach, the TART Trail, dining, and all the conveniences of Traverse City and Leelanau County. The semi-open main floor layout creates a comfortable and inviting living space, while the corner lot setting and detached garage add to the property???s appeal. Full of potential and ready for your personal touches, this home presents a wonderful opportunity to create something truly special with a little TLC.
Property Features
Property Type: Residential - Single Family
Basement: Full, Block
Home Style: 1.5 Story, 1.5 Story
Lot Size: 0.45 Acres
Roof Type: Asphalt
Year Built: 1950
Feature Descriptions
Above Ground Finished SQFT: 1344
Appliance(s)/Equipment: Disposal
Construction: Block
Days on Site: 12
Exterior: Deck, Garden Area
Garage/Parking: Detached, Concrete Floors
Heating/Cooling: Forced Air
Heating/Cooling Source: Natural Gas
Interior: Foyer Entrance
Lot: Subdivision
Lot Dimensions: 200x100
Outbuilding(s): Yes
Outbuilding(s): Garden/Storage Shed
Road: Public Maintained, Blacktop
Sewer: Municipal
Water: Private Well
Waterfront Type: No
Year Remodeled: 1981
Room Sizes
Primary Bedroom: 13.03x10.01 Level - Main Floor
Bedroom 2: 11.00x07.10 Level - Main Floor
Bedroom 3: 31.04x12.00 Level - Upper Floor
Kitchen: Combox12.10 Level - Main Floor
Living Room: 16.08x12.10 Level - Main Floor
Local Schools
School District: Traverse City Area Public Schools
Listed By / Shown By
Listed By
Agency Name: REO-TCRandolph-233022
Agency Phone: 231-946-4040
Shown By
Agent Name: Jim Hood
Agent Phone: (513) 201-7890
Agency Title: Key Realty

Estimate Your Payment
Estimated Payment
$ 2,265.87 per month $2,153.58 Principal & Interest $0.00 Property Tax (data not provided by mls) $112.29 Homeowner's Insurance
12871 Sunset Drive S | MLS# 1945303
This single family home located at 12871 Sunset Drive S, Traverse City, MI 49684 is currently listed for sale with an asking price of $385,000. This property was built in 1950 and has 3 bedrooms with 1344 sq. ft. Sunset Drive S is located in the MI subdivision within the Traverse City Area Public Schools school district. Search MI real estate on jameshood.ikeyrealty.com today.