
BEDS2
BATHS1 full 1 partial
SQUARE FEET1,090
MLS#10010621
STATUSActive
PROPERTY TYPEResidential - Condominium
SUBDIVISIONLa Belle Vie
SCHOOLAnthony Wayne
Property Description
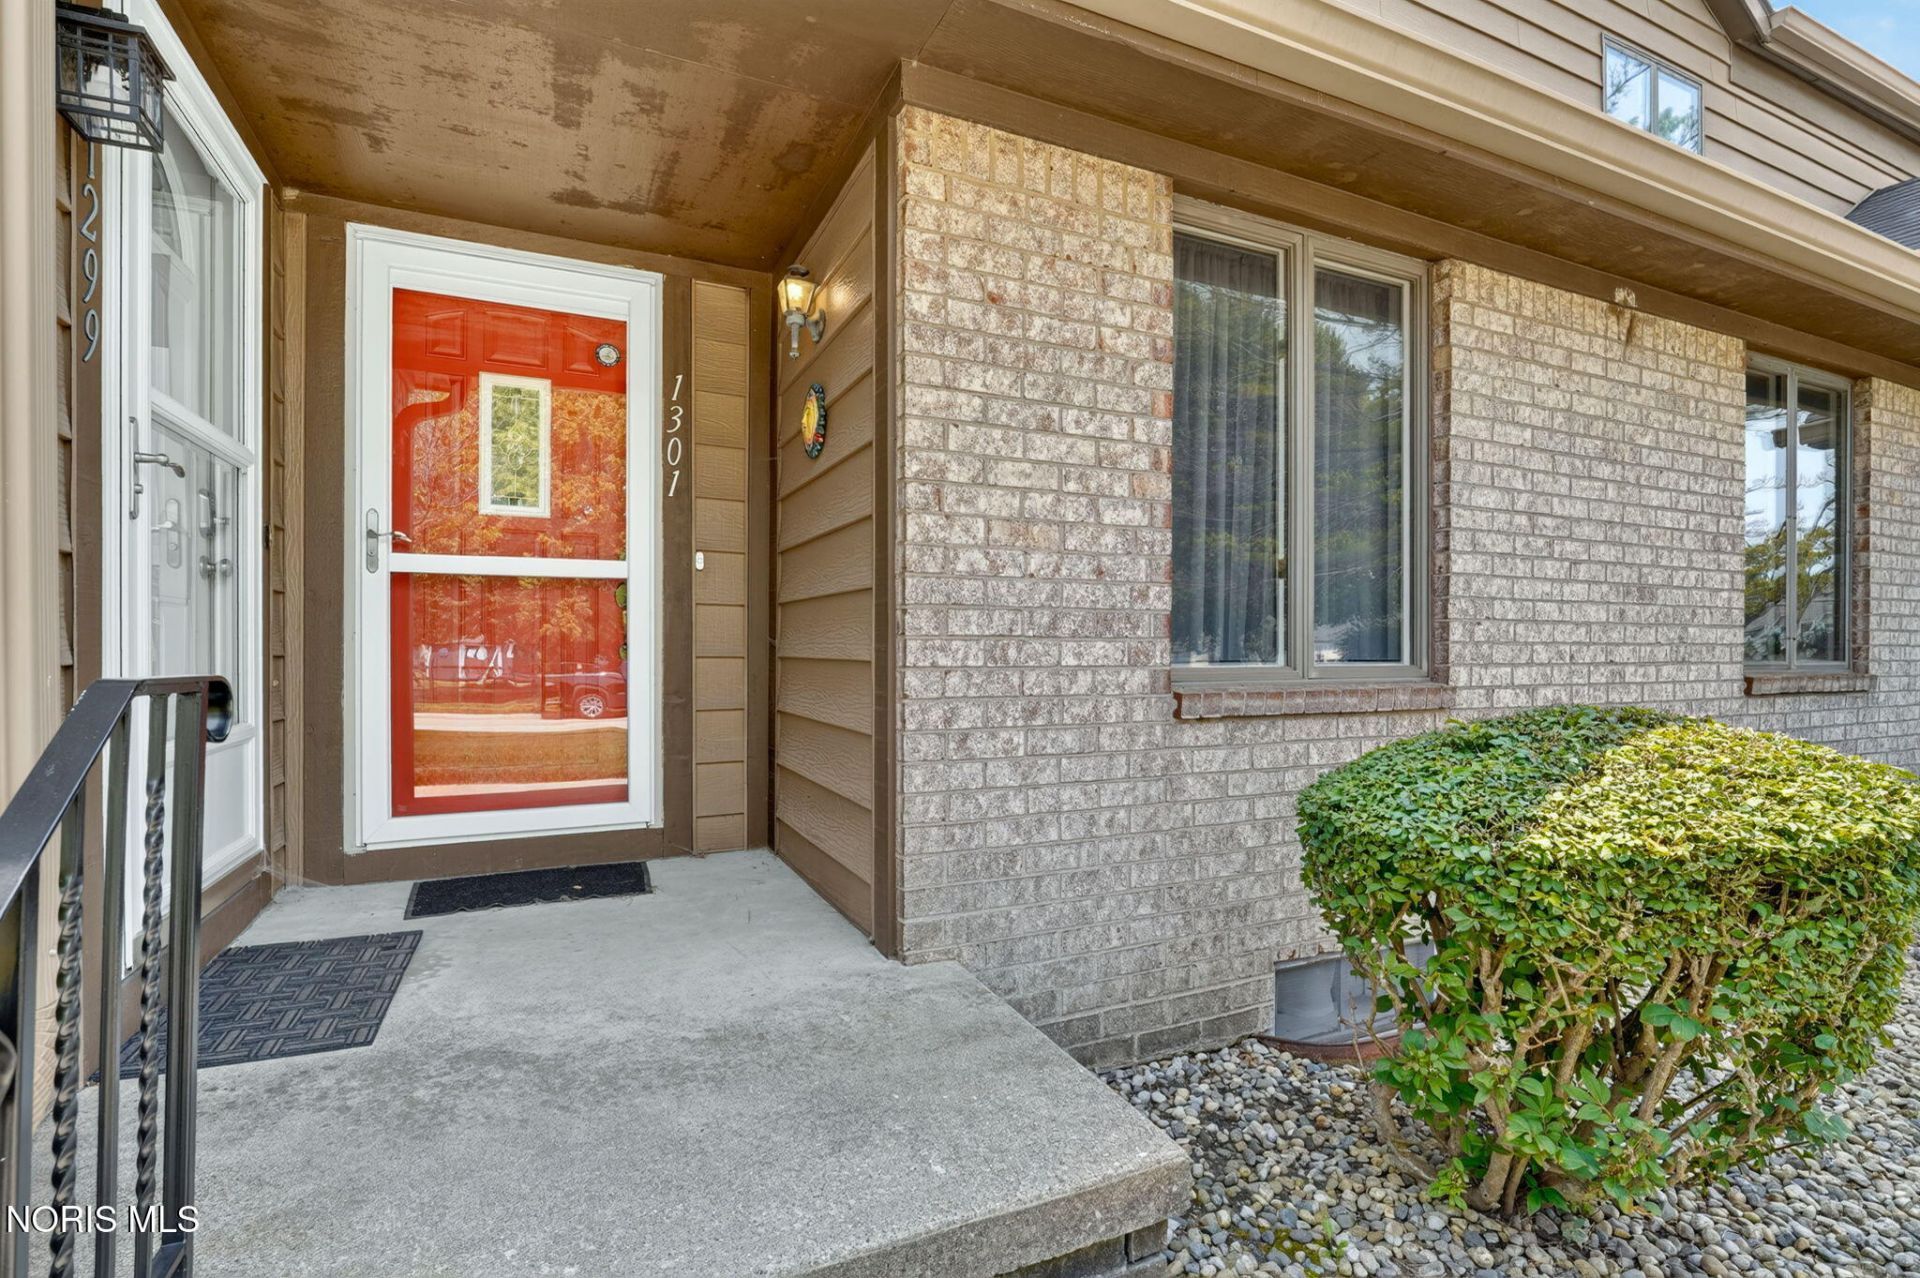
Easy living awaits with this beautifully updated 2 bedroom, 1.5 bath condo in the heart of Waterville. Enjoy spacious bedrooms, an updated kitchen and bathrooms, and all appliances included, making this home truly move-in ready. The full basement is partially finished, providing additional living space, along with two storage rooms and a dedicated laundry area. Step outside to your private deck, the perfect place to relax or entertain. A detached two-car garage offers plenty of room for parking and extra storage. Best of all, you'll enjoy low maintenance living with lawn care and snow removal included, giving you more time to enjoy everything Waterville has to offer.
Property Features
Property Type: Residential - Condominium
Basement: Full
Basement: Yes
Cooling: Central Air
Garage: 2
Heating: Electric, Forced Air
Home Style: Traditional
Roof Type: Shingle
Stories: 2.0
Year Built: 1978
Amenities
Ceiling Fan(s)
Eat-in Kitchen
Primary Bathroom
Feature Descriptions
Appliances: Dishwasher, Microwave, Water Heater, Dryer, Electric Oven, Electric Range, Washer
Days on Site: 7
Exterior: Brick
Flooring: Tile, Vinyl
HOA Fee: $225/ Monthly
Laundry: In Basement
Parcel#: 96-03109
Parking: Concrete, Detached Garage, Shared Driveway
Parking Notes: Concrete, Detached Garage, Shared Driveway
Patio/Porch: Deck
Sewer: Public Sewer
Utilities: Electricity Connected
Water: Public
Room Sizes
Primary Bedroom 1: Level - Upper
Bedroom 2: Level - Upper
Family Room: Level - Lower
Kitchen: Level - Main
Living Room: Level - Main
Local Schools
High School: Anthony Wayne
Middle School: Fallen Timbers
Elementary School: Waterville
School District: Anthony Wayne
Listed By / Shown By
Listed By
Agency Name: The Danberry Co
Agency Phone: 419-872-2410
Shown By
Agent Name: Jim Hood
Agent Phone: (513) 201-7890
Agency Title: Key Realty

Estimate Your Payment
Estimated Payment
$ 1,176.49 per month $1,118.18 Principal & Interest $0.00 Property Tax (data not provided by mls) $58.30 Homeowner's Insurance
1301 Applegate Street | MLS# 10010621
This condo located at 1301 Applegate Street, Waterville, OH 43566 is currently listed for sale with an asking price of $199,900. This property was built in 1978 and has 2 bedrooms and 1 full and 1 partial baths with 1090 sq. ft. Applegate Street is located in the La Belle Vie subdivision within the Anthony Wayne school district. Search La Belle Vie real estate on jameshood.ikeyrealty.com today.