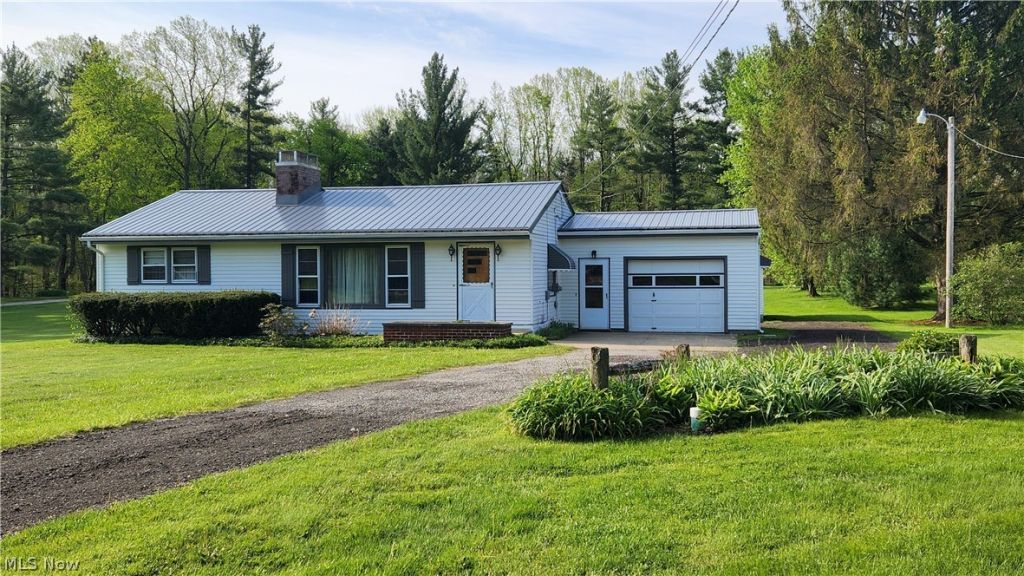

BEDS3
BATHS1 full
SQUARE FEET2,080
MLS#5207859
STATUSContingent
PROPERTY TYPEResidential - Single Family
SCHOOLBerkshire Local
Property Description
Welcome to this beautifully maintained classic ranch featuring gorgeous oak flooring throughout. Enter through the attached garage with durable natural stone w/epoxy flooring into a charming kitchen accented by knotty pine walls. The bright and inviting living room offers abundant natural light and a cozy wood-burning fireplace, along with space for a dining area if desired. All bedrooms continue the warm oak flooring for a timeless feel. The spacious basement includes a second wood-burning fireplace, plus ample storage and built-in shelving. Outside, you'll find an impressive 30' x 26' detached garage perfect for hobbies, projects, or extra storage. A rear deck overlooks the large backyard, creating a peaceful and serene outdoor setting.
Property Features
Property Type: Residential - Single Family
Basement: Full
Basement: Yes
Cooling: Central Air, Ceiling Fan(s)
Fireplaces: 2
Garage: 3 car attached
Heating: Oil
Home Style: Ranch
Lot Size: 0.92 Acres
Roof Type: Metal
Stories: 1.0
Taxes: $1,908 / year
Year Built: 1956
Amenities
Ceiling Fan(s)
Other
Feature Descriptions
Appliances: Dishwasher, Range, Refrigerator
Days on Site: 18
Exterior: Aluminum Siding
Fireplace: Basement, Living Room
Laundry: In Basement
Parcel#: 04-030600
Parking: Attached, Detached, Garage
Patio/Porch: Deck
Sewer: Septic Tank
Water: Well
Room Sizes
Bedroom: 12 X 11 Level - First
Bedroom: 10 X 11 Level - First
Kitchen: 12 X 10 Level - First
Bedroom: 10 X 8 Level - First
Living Room: 23 X 13 Level - First
Local Schools
School District: Berkshire Local
Listed By / Shown By
Listed By
Agency Name: M D Realty
Agency Contact: 440-632-5055, mmm.dolezal@gmail.com
Shown By
Agent Name: Jim Hood
Agent Phone: (513) 201-7890
Agency Title: Key Realty

Estimate Your Payment
Estimated Payment
$ 1,806.91 per month $1,566.24 Principal & Interest $159.00 Property Tax $81.67 Homeowner's Insurance
13993 Butternut Road | MLS# 5207859
This single family home located at 13993 Butternut Road, Burton, OH 44021 is currently listed for sale with an asking price of $280,000. This property was built in 1956 and has 3 bedrooms and 1 full baths with 2080 sq. ft. Butternut Road is located within the Berkshire Local school district. Search Burton real estate on jameshood.ikeyrealty.com today.