
BEDS3
BATHS1 full 1 partial
SQUARE FEET1,664
MLS#5229051
STATUSActive
PROPERTY TYPEResidential - Single Family
SCHOOLCopley-Fairlawn City
Property Description
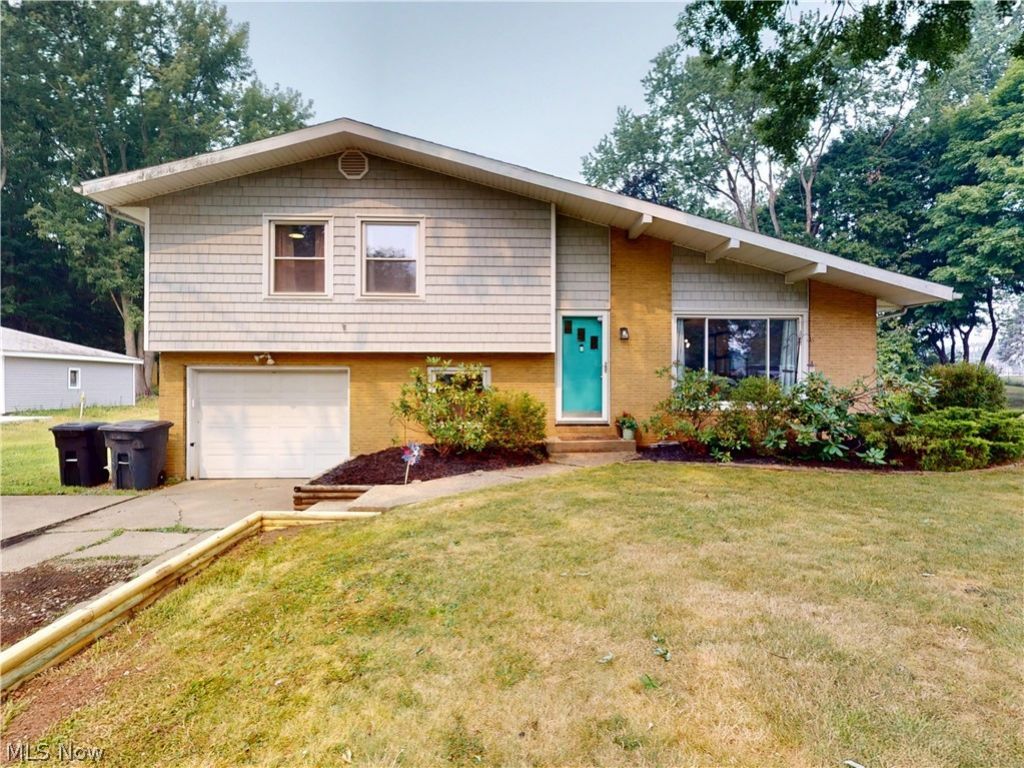
Welcome home to this beautifully updated, move-in ready 3-bedroom, 1.5-bath split-level nestled on a spacious half-acre lot in desirable Copley! Thoughtfully updated throughout, this home offers the perfect blend of style, comfort, and functionality. The stunning kitchen features updated cabinetry with crown molding, granite countertops, recessed lighting, modern light fixtures, newer stainless steel appliances, and a gas range, perfect for everyday living and entertaining. Original hardwood floors flow throughout the main and upper levels, adding timeless charm, while the dining room showcases a striking accent wall with custom molding. Just off the convenient drop zone, you'll find a versatile flex space ideal for a home office, playroom, or hobby room. The finished lower-level recreation room provides even more living space with cozy carpeting and built-in cabinetry. Major mechanical updates provide peace of mind, including a new roof (2021), new furnace (2024), new central air conditioning (2024), new water softener (2025), and a new reverse osmosis drinking water system (2025). Situated on a beautiful half-acre lot with tasteful updates throughout, this move-in ready home is one you won't want to miss!
Property Features
Property Type: Residential - Single Family
Basement: Other
Basement: Yes
Cooling: Central Air
Garage: 1
Heating: Forced Air, Gas
Home Style: Split Level
Lot Size: 0.50 Acres
Roof Type: Asphalt, Fiberglass
Stories: 2.0
Taxes: $3,665 / year
Year Built: 1958
Feature Descriptions
Appliances: Dishwasher, Microwave, Range, Refrigerator
Days on Site: 3
Exterior: Brick, Vinyl Siding
Parcel#: 1500452
Parking: Paved
Sewer: Septic Tank
Water: Well
Room Sizes
Recreation: 20 x 13 Level - Basement
Bathroom: 6 x 4 Level - Lower
Mud Room: 14 x 7 Level - Lower
Office: 11 x 9 Level - Lower
Bathroom: 11 x 6 Level - Second
Bedroom: 12 x 10 Level - Second
Bedroom: 15 x 11 Level - Second
Bedroom: 17 x 11 Level - Second
Kitchen: 11 x 11 Level - First
Dining Room: 11 x 9 Level - First
Living Room: 20 x 15 Level - First
Local Schools
School District: Copley-Fairlawn City
Listed By / Shown By
Listed By
Agency Name: McDowell Homes Real Estate Services
Agency Contact: adriennegeorge@mcdhomes.com, 330-786-5279
Shown By
Agent Name: Jim Hood
Agent Phone: (513) 201-7890
Agency Title: Key Realty

Estimate Your Payment
Estimated Payment
$ 1,776.17 per month $1,397.87 Principal & Interest $305.42 Property Tax $72.89 Homeowner's Insurance
1464 Centerview Drive | MLS# 5229051
This single family home located at 1464 Centerview Drive, Akron, OH 44321 is currently listed for sale with an asking price of $249,900. This property was built in 1958 and has 3 bedrooms and 1 full and 1 partial baths with 1664 sq. ft. Centerview Drive is located within the Copley-Fairlawn City school district. Search Akron real estate on jameshood.ikeyrealty.com today.