
BEDS3
BATHS2
SQUARE FEET1,480
MLS#1945725
STATUSNew
PROPERTY TYPEResidential - Single Family - Manufactured
SUBDIVISIONMI
SCHOOLAlma Public Schools
Property Description
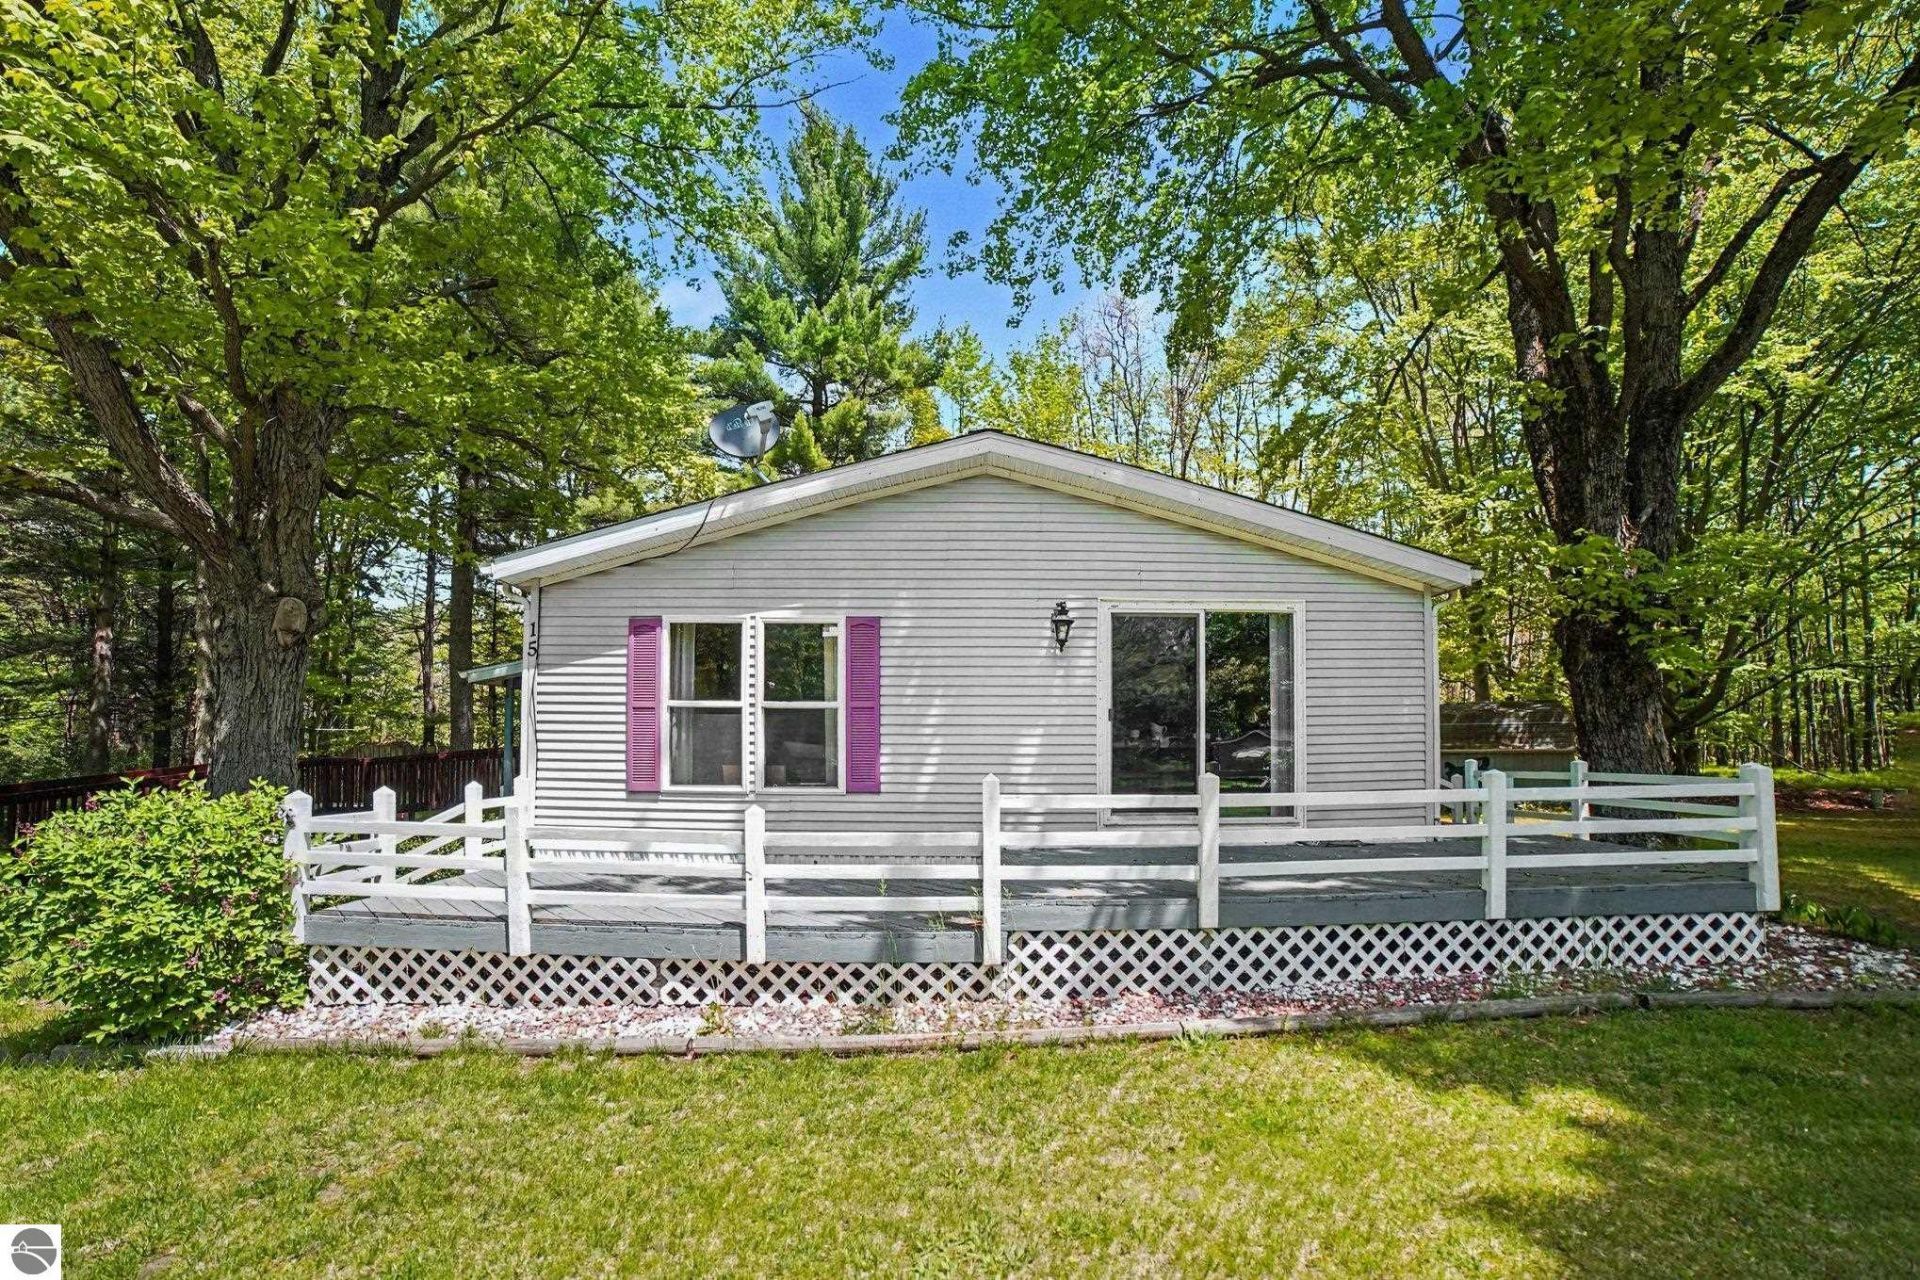
Well-maintained and move-in ready 3-bedroom, 2 full bathroom home located in a quiet and peaceful neighborhood. This spacious property features large rooms throughout, offering plenty of space for comfortable everyday living. Enjoy outdoor living with multiple decks, perfect for relaxing, entertaining, or enjoying the surrounding setting. The home also offers handicap accessibility for added convenience and ease of access. Additional exterior features include a 2-car carport for covered parking and a storage shed providing extra room for lawn equipment, tools, or seasonal storage. Reasonable lot rent is $380/mo. and the sale is contingent on the buyer being approved by the park. Any remaining personal property currently in the home or on the property will be removed prior to closing.
Property Features
Property Type: Residential - Single Family - Manufactured
Basement: Piers
Home Style: Manufactured/Double Wide, Manufactured/Double Wide
Roof Type: Asphalt
Year Built: 1997
Feature Descriptions
Above Ground Finished SQFT: 1480
Appliance(s)/Equipment: Refrigerator, Oven/Range, Dishwasher, Washer, Dryer, Blinds, Drapes, Curtain Rods, Ceiling Fan, Electric Water Heater
Construction: Manufactured/HUD
Days on Site: 1
Exterior: Deck, Patio, Handicap Access, Covered Porch
Garage/Parking: Carport
Heating/Cooling: Forced Air, Central Air
Heating/Cooling Source: Natural Gas
Interior: Walk-In Closet(s), Formal Dining Room, Great Room, Vaulted Ceilings, Paneling
Lot: Mobile Home Park
Outbuilding(s): Yes
Outbuilding(s): Garden/Storage Shed
Road: Cul-de-Sac, Blacktop
Sewer: Shared Septic
Water: Community Well
Waterfront Type: No
Room Sizes
Primary Bedroom: 9x10 Level - Main Floor
Bedroom 2: 12x13 Level - Main Floor
Bedroom 3: 12.5x17 Level - Main Floor
Dining Room: 10.5x11 Level - Main Floor
Kitchen: 10x10 Level - Main Floor
Living Room: 12.5x23 Level - Main Floor
Local Schools
School District: Alma Public Schools
Listed By / Shown By
Listed By
Agency Name: CENTURY 21 LEE-MAC REALTY
Agency Phone: 989-463-6085
Shown By
Agent Name: Jim Hood
Agent Phone: (513) 201-7890
Agency Title: Key Realty

Estimate Your Payment
Estimated Payment
$ 400.21 per month $380.37 Principal & Interest $0.00 Property Tax (data not provided by mls) $19.83 Homeowner's Insurance
15 Backache Bend | MLS# 1945725
This single family home located at 15 Backache Bend, Elwell, MI 48832 is currently listed for sale with an asking price of $68,000. This property was built in 1997 and has 3 bedrooms with 1480 sq. ft. Backache Bend is located in the MI subdivision within the Alma Public Schools school district. Search MI real estate on jameshood.ikeyrealty.com today.