
BEDS3
BATHS2 full
SQUARE FEET1,464
MLS#962806
STATUSPending
PROPERTY TYPEResidential - Single Family
SUBDIVISIONKensington Park
SCHOOLSugarcreek
Property Description
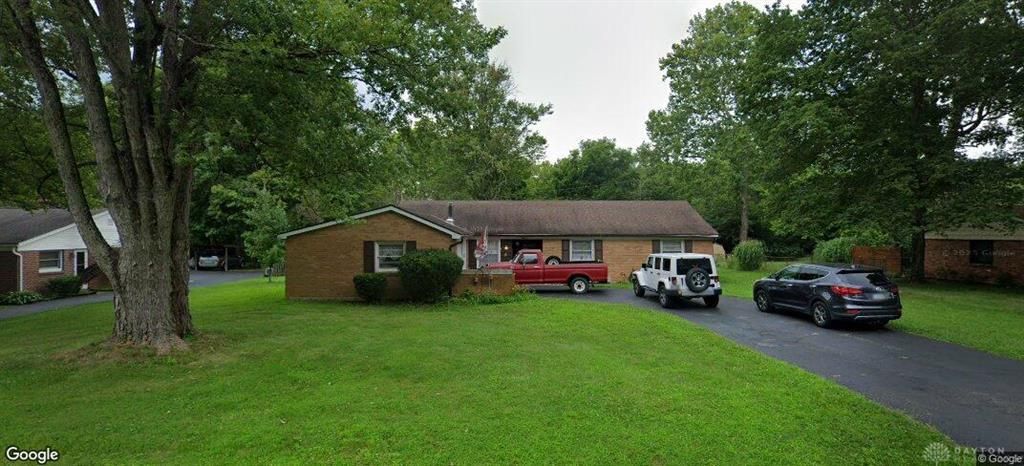
This brick ranch offers 1,464 square feet of living space on a single floor and is situated on a 0.45-acre lot characterized by mature trees and a private, partial fenced backyard. This property backs up to a city owned property so there are no neighbors to the rear. Key updates include a newer furnace and hotwater heater. The kitchen area flows into a Living Room room and large dining room. The primary bedroom includes a full bath with shower. The central hallway leads to the hall bathroom, which features a shower and tub combination . The exterior of the home provides full covered patio and spacious backyard shaded by established trees. Storage sheds are provided for lots of extra storage. The property is positioned for easy access to regional amenities and transit. It is located minutes from downtown Bellbrook, the shops at Cornerstone, Uptown Centerville and offers a short drive to access Interstate 675.
Property Features
Property Type: Residential - Single Family
Cooling: Central
Garage: 2
Heating: Forced Air
Lot Size: 0.45 Acres
Stories: 1.0
Taxes: $3,538
Year Built: 1964
Feature Descriptions
Appliance Features: Dryer, Garbage Disposal, Microwave, Range, Refrigerator, Washer
Basement Features: Slab
Days on Site: 27
Exterior: Brick, Frame
Fireplace. Features: Insert, Woodburning
Garage Features: 2 Car
Lot Dimensions: of record
Utilities: 220 Volt Outlet, Natural Gas, Public Water, Sanitary Sewer
Room Sizes
Primary Bedroom: 13 X 13 Level - Main
Bedroom: 11 X 9 Level - Main
Living Room: 19 X 14 Level - Main
Family Room: 17 X 13 Level - Main
Kitchen: 13 X 13 Level - Main
Bedroom: 13 X 11 Level - Main
Local Schools
School District: Sugarcreek
Listed By / Shown By
Listed By
Agency Name: Howard Hanna Real Estate Serv
Agency Phone: (937) 435-6000
Shown By
Agent Name: Jim Hood
Agent Phone: (513) 201-7890
Agency Title: Key Realty

Estimate Your Payment
Estimated Payment
$ 1,942.74 per month $1,566.24 Principal & Interest $294.83 Property Tax $81.67 Homeowner's Insurance
1663 N Belleview Drive | MLS# 962806
This single family home located at 1663 N Belleview Drive, Bellbrook, OH 45305 is currently listed for sale with an asking price of $280,000. This property was built in 1964 and has 3 bedrooms and 2 full baths with 1464 sq. ft. N Belleview Drive is located in the Kensington Park subdivision within the Sugarcreek school district. Search Kensington Park real estate on jameshood.ikeyrealty.com today.