
BEDS3
BATHS2 full
SQUARE FEET1,320
MLS#20100728
STATUSActive
PROPERTY TYPEResidential - Single Family
SCHOOLLexington Local
Property Description
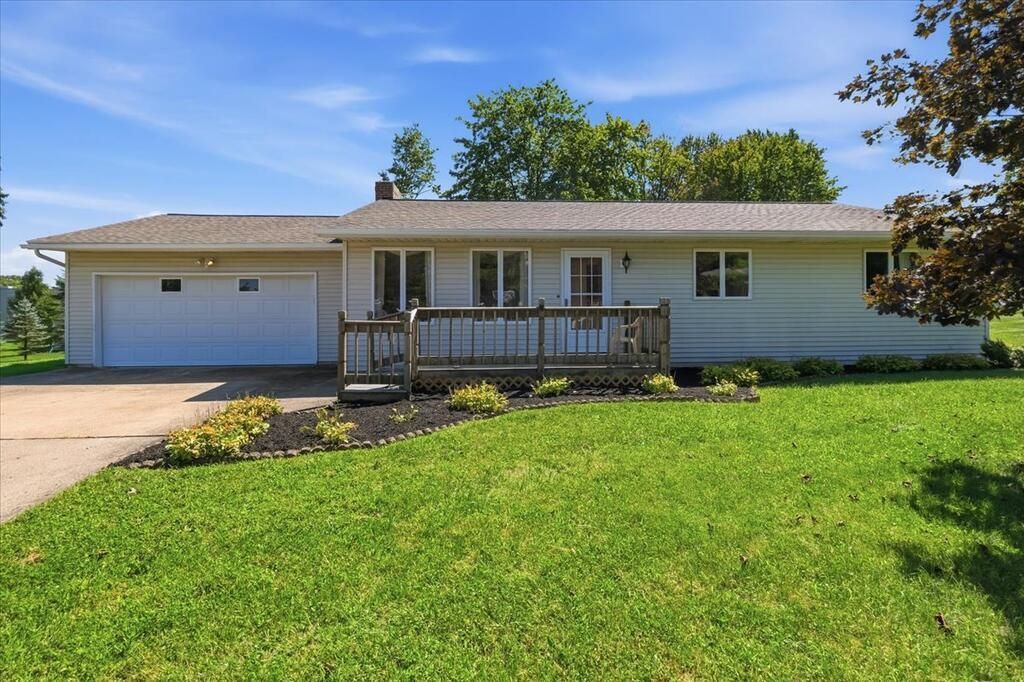
Welcome to 1807 Stony Ridge Ct, a 3-bed, 2-bath ranch offering 1,320 sq ft on a 0.28-acre lot in Lexington Schools, tucked away at the end of a cul-de-sac. Major updates include a roof (2021), furnace (2024), central air (2025), and updated kitchen flooring & lower cabinets (2022). The open-concept family room, dining & kitchen area offers a functional layout with a main-floor primary suite & attached full bath. French doors lead to the Florida room featuring cathedral ceilings & skylights. Additional highlights include a wood-burning fireplace, large bedroom closets, hallway bath with walk-in tub, full basement with sump pump, 2-car attached garage, concrete driveway, shed, and fresh landscaping (2026). Conveniently located minutes from Lexington Ave shopping & dining'?schedule your showing today!
Property Features
Property Type: Residential - Single Family
Basement: Crawl Space, Full, Sump Pump
Basement: Yes
Cooling: Central Air
Fireplaces: 2
Heating: Forced Air, Natural Gas
Lot Size: 0.29 Acres
Roof Type: Composition
Stories: 1.0
Taxes: $1,326
Year Built: 1977
Feature Descriptions
Additional Structures: Shed(s)
Appliances: Dishwasher, Electric Range, Range Hood, Refrigerator
Exterior: Vinyl Siding
Financing: Cash, Conventional
Fireplace: Family Room, Wood Burning
Fireplace Y/N: Yes
Flooring: Carpet
Garage Y/N: Yes
Interior: Cathedral Ceiling(s), Shower/Tub, Shower Stall, Dining Room, Family Room, Florida Room, Living Room, Main Level Primary Bedroom, Primary Bedroom with Bath
Lot: Cul-De-Sac, Curbs, Lawn, Level, Sidewalks, City Lot
Lot Dimensions: 92 x 137
Parcel #: 0569218505000
Parking: Concrete, Attached, Garage, Garage Door Opener
Parking Total: 2
Patio/Porch: Open, Porch
Rooms Total: 6
Security: Smoke Detector(s)
Sewer: Public Sewer
Structure Type: Onsite Built
Water: Public
Room Sizes
Primary Bedroom: 14.25 X 12.00 Level - Main
Bedroom 2: 12.00 X 11.00 Level - Main
Bedroom 3: 11.75 X 10.00 Level - Main
Family Room: 17.75 X 16.75 Level - Main
Kitchen: 12.25 X 10.50 Level - Main
Living Room: 18.00 X 12.00 Level - Main
Local Schools
School District: Lexington Local
Listed By / Shown By
Listed By
Agency Name: Dream Huge Realty
Agent Name: John Pavlansky
Agency Phone: 419-528-8260

Shown By
Agent Name: Jim Hood
Agent Phone: (513) 201-7890
Agency Title: Key Realty

Estimate Your Payment
Estimated Payment
$ 1,286.99 per month $1,118.18 Principal & Interest $110.50 Property Tax $58.30 Homeowner's Insurance
1807 Stony Ridge Court | MLS# 20100728
This single family home located at 1807 Stony Ridge Court, Mansfield, OH 44904 is currently listed for sale with an asking price of $199,900. This property was built in 1977 and has 3 bedrooms and 2 full baths with 1320 sq. ft. Stony Ridge Court is located within the Lexington Local school district. Search Mansfield real estate on jameshood.ikeyrealty.com today.