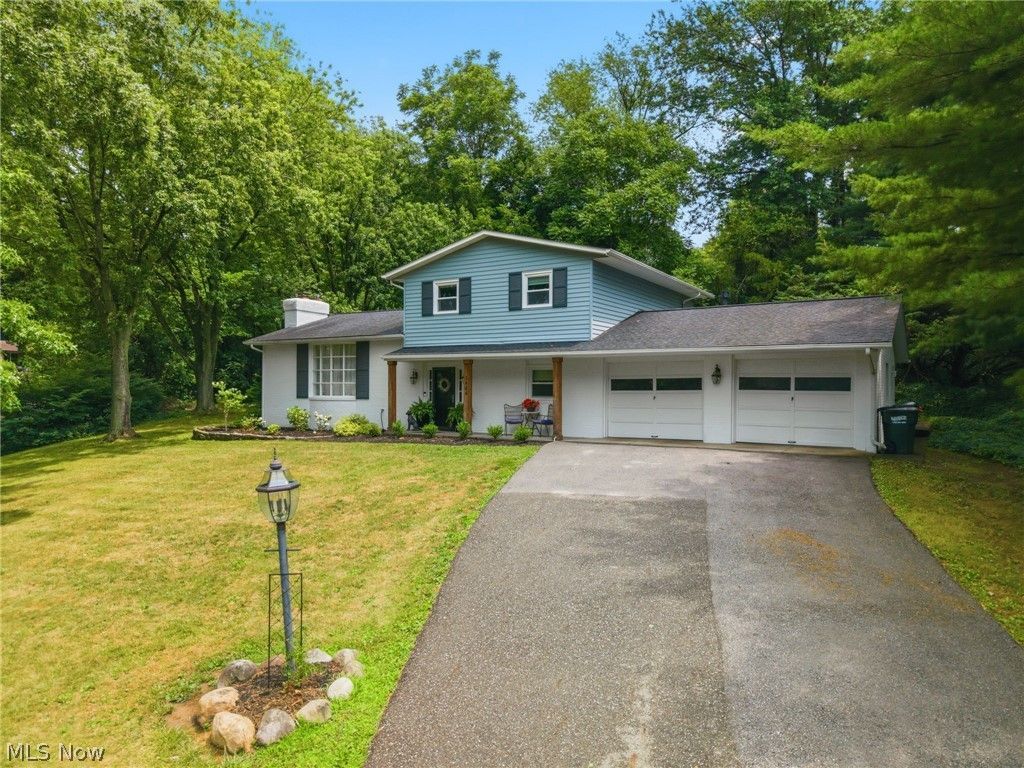

BEDS4
BATHS1 full 2 partial
SQUARE FEET2,184
MLS#5228972
STATUSActive
PROPERTY TYPEResidential - Single Family
SUBDIVISIONDunkeith Hills
SCHOOLPlain Local
Property Description
Meticulously maintained and thoughtfully updated, this inviting 4-bedroom, 3 bath, 4 level split level is ready for its next owner. The refreshed interior offers a bright, functional layout with stylish finishes throughout, including an updated kitchen featuring stainless steel appliances, modern countertops, and ample cabinetry. Spacious living and dining areas provide the perfect setting for everyday living and entertaining. The lower level includes a cozy family room, fourth bedroom that is currently being used as an office, and half bath, while the finished basement offers flexible space for a recreation room, home office, gym, or hobby area. Outside, enjoy the beautifully landscaped yard, a charming deck, and a large open backyard with plenty of room to relax or play. Attached 2-car garage adds convenience and storage. Plain local schools. Ideally located near shopping, dining, parks, and everyday amenities, this move-in-ready home combines comfort, style, and exceptional care.
Property Features
Property Type: Residential - Single Family
Basement: Yes
Basement: Full, Finished, Unfinished
Cooling: Central Air
Fireplaces: 2
Garage: 2 car attached
Heating: Forced Air, Gas
Home Style: Split Level
Lot Size: 0.64 Acres
Roof Type: Asphalt, Fiberglass
Stories: 3.0
Taxes: $3,892 / year
Year Built: 1972
Feature Descriptions
Appliances: Dishwasher, Microwave, Range, Refrigerator
Days on Site: 1
Exterior: Brick, Vinyl Siding
Fireplace: Family Room
Laundry: In Basement
Parcel#: 01700296
Parking: Attached, Driveway, Garage, Paved
Sewer: Public Sewer
View: Trees/Woods
Water: Public
Room Sizes
Primary Bathroom: N D x N D Level - Second
Bedroom: 13 x 11 Level - Second
Family Room: 17 x 13 Level - Lower
Bedroom: 15 x 12 Level - Second
Recreation: 18 x 11 Level - Basement
Living Room: 24 x 13 Level - First
Primary Bedroom: 15 x 12 Level - Second
Bathroom: N D x N D Level - Lower
Bedroom: 12 x 12 Level - Lower
Dining Room: 12 x 11 Level - First
Kitchen: 13 x 12 Level - First
Bathroom: N D x N D Level - First
Local Schools
School District: Plain Local
Listed By / Shown By
Listed By
Agency Name: Keller Williams Legacy Group Realty
Agency Contact: teamandykw@gmail.com, 330-323-5864
Shown By
Agent Name: Jim Hood
Agent Phone: (513) 201-7890
Agency Title: Key Realty

Estimate Your Payment
Estimated Payment
$ 2,295.94 per month $1,873.89 Principal & Interest $324.33 Property Tax $97.71 Homeowner's Insurance
1884 Spring Valley Avenue Nw | MLS# 5228972
This single family home located at 1884 Spring Valley Avenue Nw, Canton, OH 44708 is currently listed for sale with an asking price of $335,000. This property was built in 1972 and has 4 bedrooms and 1 full and 2 partial baths with 2184 sq. ft. Spring Valley Avenue Nw is located in the Dunkeith Hills subdivision within the Plain Local school district. Search Dunkeith Hills real estate on jameshood.ikeyrealty.com today.