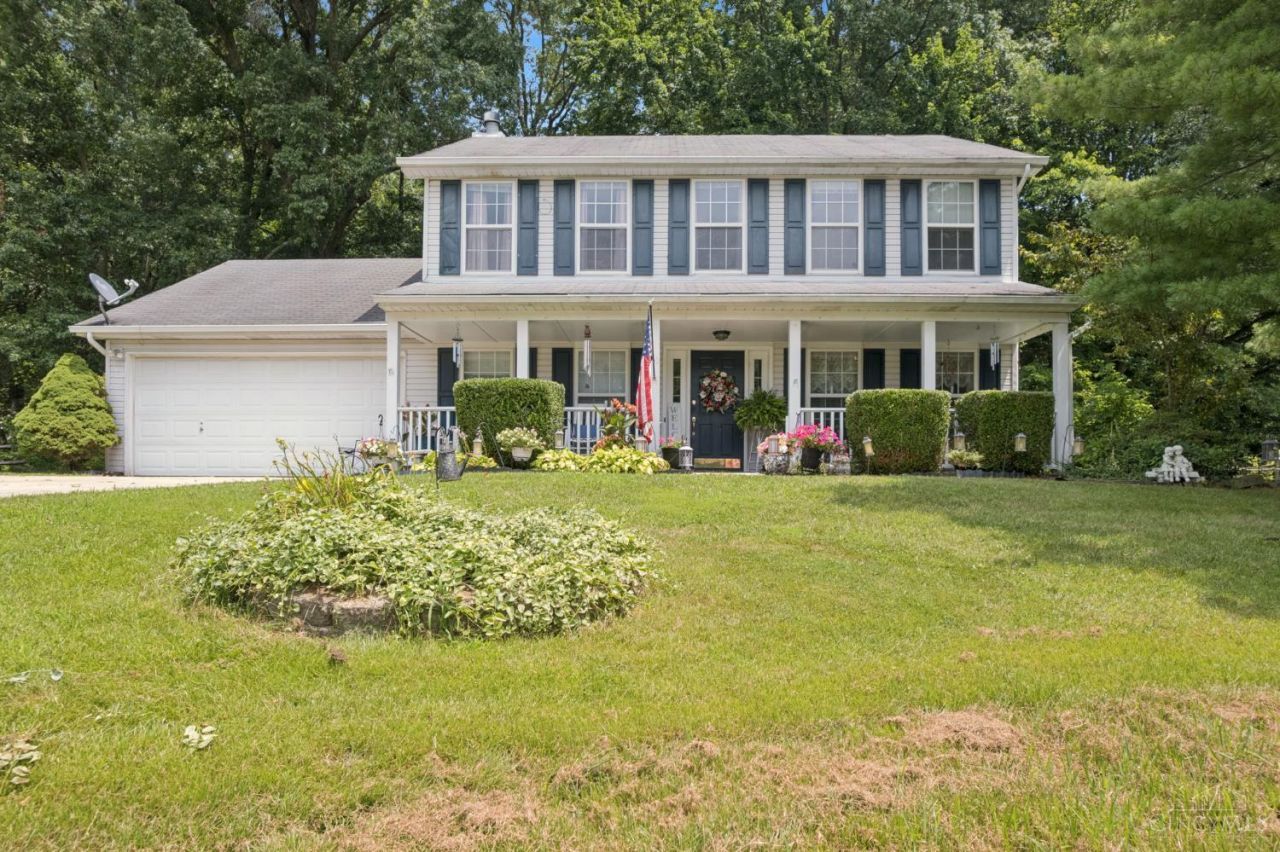

BEDS3
BATHS2 full 1 partial
SQUARE FEET1,920
MLS#1887303
STATUSActive
PROPERTY TYPEResidential - Single Family
SCHOOLGeorgetown Ex Vill S
Property Description
Welcome to your dream home in the desirable Georgetown subdivision! This beautifully maintained three-bedroom, three-bath home offers a spacious and functional layout tailored for both relaxed living and entertaining. Enjoy abundant natural light in the bright living area, complemented by a generous kitchen and a charming dining space. Retreat to the primary suite, featuring a luxurious ensuite bath and a roomy walk-in closet for your convenience. Step outside to your private, fenced-in backyard-ideal for outdoor gatherings and relaxation. Plus, with Georgetown Elementary and Junior/Senior High School just a short walk away, this home truly combines comfort and location. Move-in ready and meticulously cared for, this property is an outstanding opportunity for families or anyone seeking a beautiful space to call home. Don't miss your chance to experience the perfect blend of style and convenience! Water heater and HV/AC both have a 1 year warranty that conveys.
Property Features
Property Type: Residential - Single Family
Basement: None
Cooling: Central Air
Garage: 2
Heating: Electric
Home Style: Traditional
Lot Size: 0.50 Acres
Roof Type: Shingle
Stories: 2.0
Taxes: $3,874
Year Built: 1996
Feature Descriptions
Days on Site: 10
Exterior: Aluminum Siding
Foundation: Slab
Garage/Carport: Garage Attached
Gas: At Street
Lot Dimensions: 2000
Parcel #: 33-058832-0220
Parking: Driveway
Primary Bathroom: Shower, Double Vanity
Primary Bedroom: Bath Adjoins, Walk-in Closet
Rooms Total: 9
Sewer: Public Sewer
Tax Abatement: No
Water: Public
Water Heater: Electric
Window Features: Aluminum
Room Sizes
Primary Bedroom: 11 X 17 Level - 2
Bedroom 2: 12 X 12 Level - 2
Bedroom 3: 19 X 10 Level - 2
Dining Room: 13 X 14 Level - 1
Entry: 6 X 14 Level - 1
Living Room: 18 X 14 Level - 1
Laundry Room: 6 X 7 Level - 1
Local Schools
School District: Georgetown Ex Vill S
Listed By / Shown By
Listed By
Agency Name: Plum Tree Realty
Agent Name: Melissa Collins
Agency Phone: 513-443-5060

Shown By
Agent Name: Jim Hood
Agent Phone: (513) 201-7890
Agency Title: Key Realty

Estimate Your Payment
Estimated Payment
$ 2,117.88 per month $1,706.08 Principal & Interest $322.83 Property Tax $88.96 Homeowner's Insurance
20 Depot Circle | MLS# 1887303
This single family home located at 20 Depot Circle, Georgetown, OH 45121 is currently listed for sale with an asking price of $305,000. This property was built in 1996 and has 3 bedrooms and 2 full and 1 partial baths with 1920 sq. ft. Depot Circle is located within the Georgetown Ex Vill S school district. Search Georgetown real estate on jameshood.ikeyrealty.com today.