
BEDS3
BATHS1
SQUARE FEET1,332
MLS#1947170
STATUSActive
PROPERTY TYPEResidential - Single Family
SUBDIVISIONMI
SCHOOLHale Area Schools
Property Description
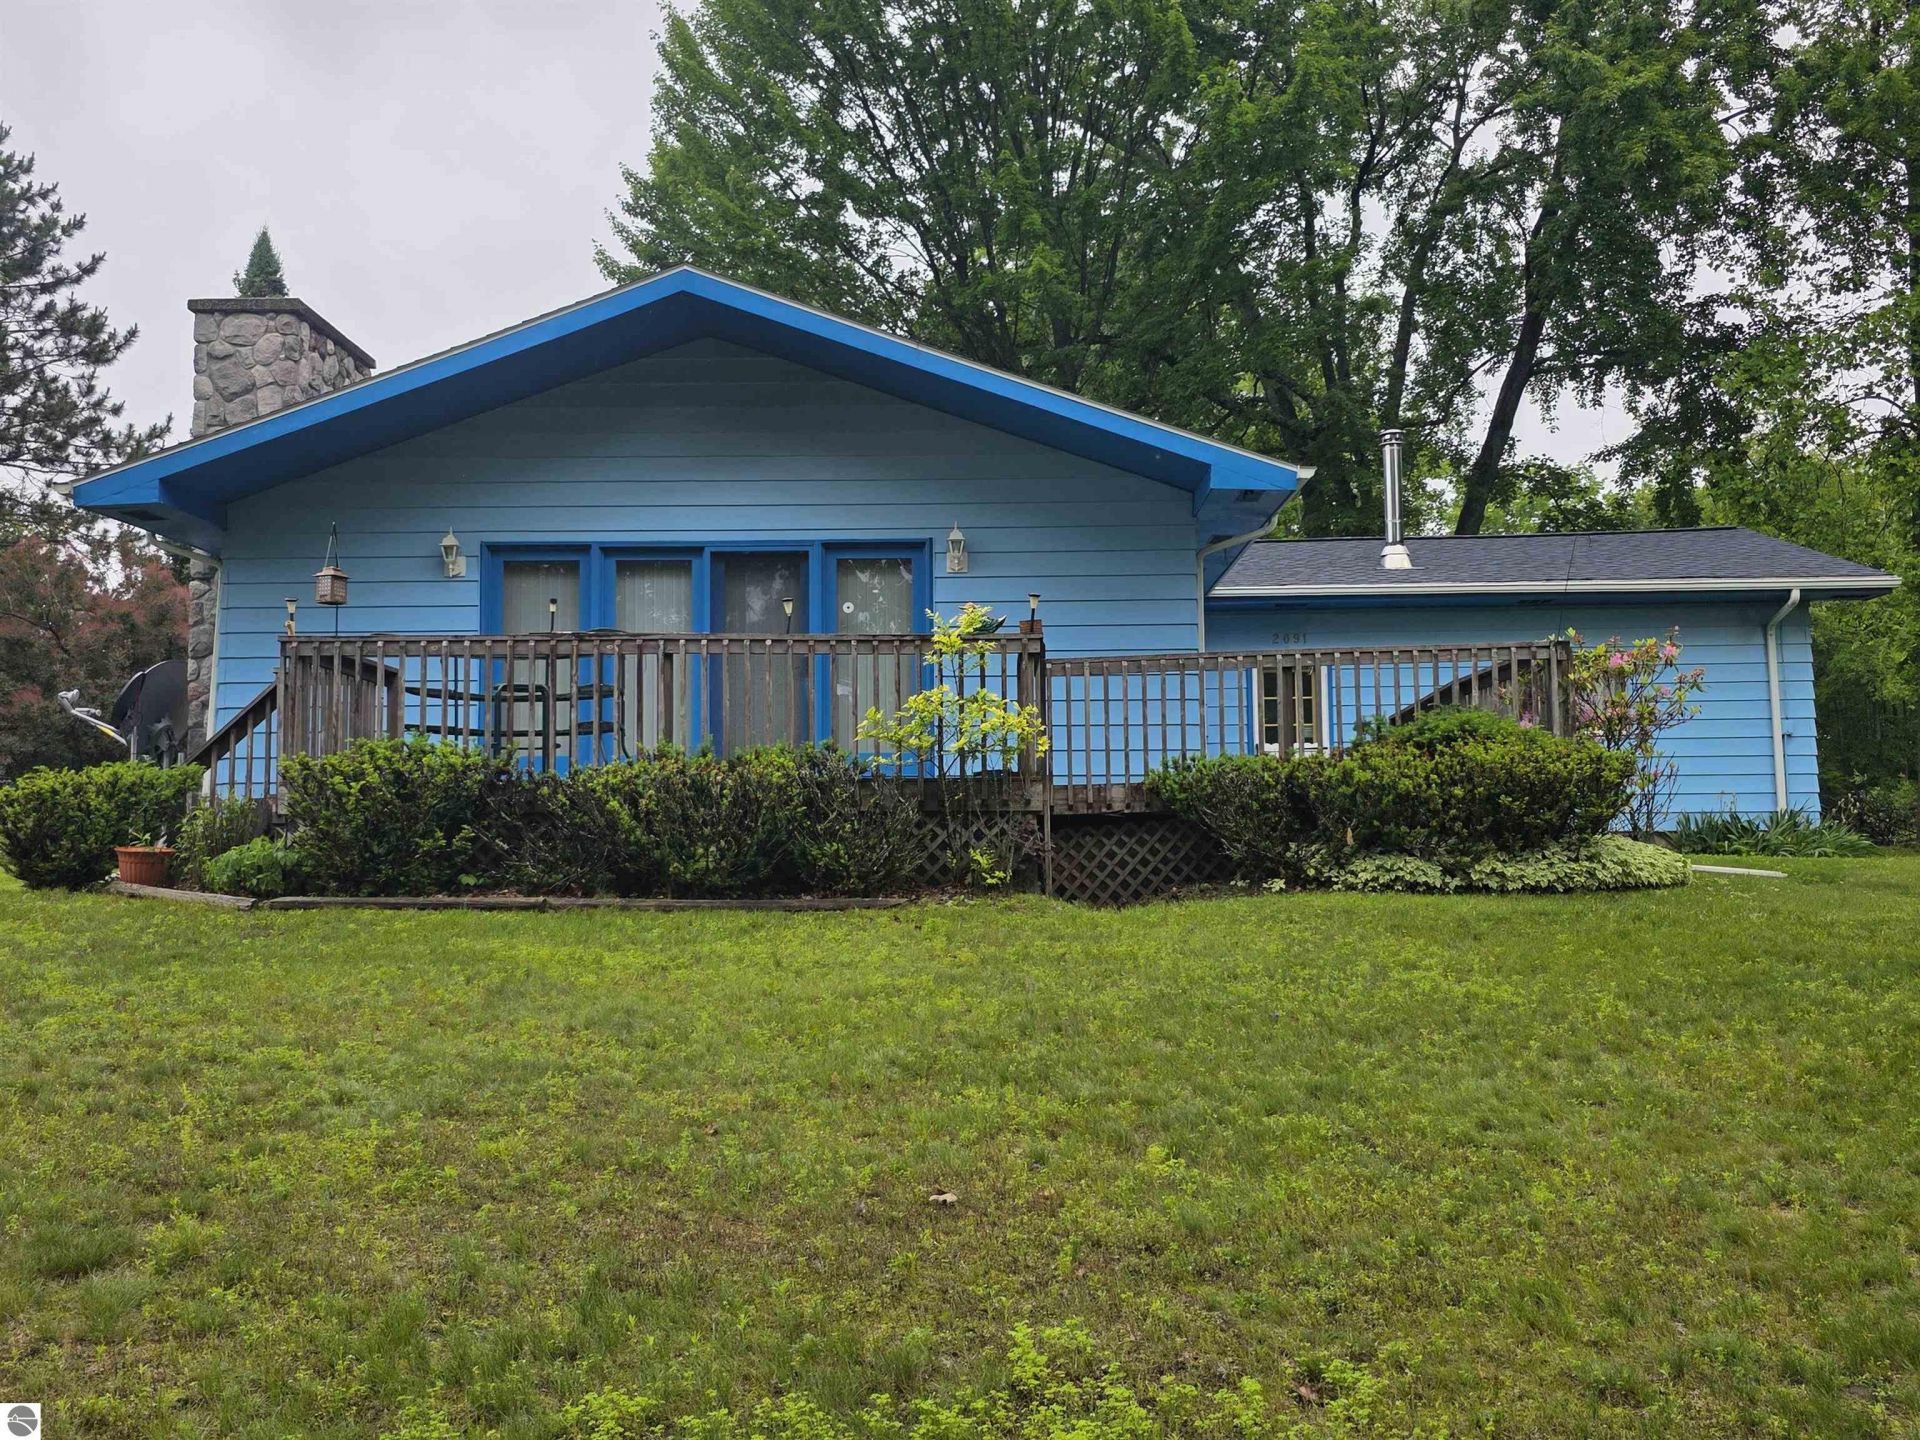
Lake Access to South Dease Lake. Well maintained 3 bedroom home with nice view of the lake and access just down the street. The home has an attached garage for storage and a wrap around deck to enjoy water views and have you morning coffee or an evening drink. Open kitchen, dining and living room area with a gas log fireplace to stay warm on those chilly mornings. The property has 2 lots for a good size yard. Newer well, septic, roof and furnace all within the past 10 years.
Property Features
Property Type: Residential - Single Family
Basement: Crawl Space, Block
Home Style: Ranch, 1 Story, Ranch, 1 Story
Lot Size: 0.61 Acres
Roof Type: Asphalt
Year Built: 1975
Feature Descriptions
Above Ground Finished SQFT: 1332
Appliance(s)/Equipment: Refrigerator, Oven/Range
Construction: Frame
Days on Site: 15
Exterior: Deck, Seasonal View
Garage/Parking: Attached
Heating/Cooling: Forced Air
Heating/Cooling Source: Propane
Interior: Foyer Entrance
Lot: Subdivision
Lot Dimensions: 120x213
Outbuilding(s): Garden/Storage Shed
Outbuilding(s): Yes
Road: Gravel
Sewer: Private Septic
Special View Info: Seasonal
Water: Private Well
Water Features: Inland Lake, Water View, Deeded Easement
Waterfront Type: No
Room Sizes
Primary Bedroom: 19x13 Level - Main Floor
Bedroom 2: 12x12 Level - Main Floor
Bedroom 3: 12x10 Level - Main Floor
Kitchen: 13x13 Level - Main Floor
Living Room: 25x14 Level - Main Floor
Local Schools
School District: Hale Area Schools
Listed By / Shown By
Listed By
Agency Name: SCOFIELD REAL ESTATE LLC
Agency Phone: 989-728-2603
Shown By
Agent Name: Jim Hood
Agent Phone: (513) 201-7890
Agency Title: Key Realty

Estimate Your Payment
Estimated Payment
$ 1,071.14 per month $1,018.06 Principal & Interest $0.00 Property Tax (data not provided by mls) $53.08 Homeowner's Insurance
2091 Lakeside Drive | MLS# 1947170
This single family home located at 2091 Lakeside Drive, Hale, MI 48739 is currently listed for sale with an asking price of $182,000. This property was built in 1975 and has 3 bedrooms with 1332 sq. ft. Lakeside Drive is located in the MI subdivision within the Hale Area Schools school district. Search MI real estate on jameshood.ikeyrealty.com today.