
BEDS2
BATHS1 full
SQUARE FEET805
MLS#260009406
STATUSActive
PROPERTY TYPEResidential - Condominium
SUBDIVISIONSierra Cedars Condominiums
Property Description
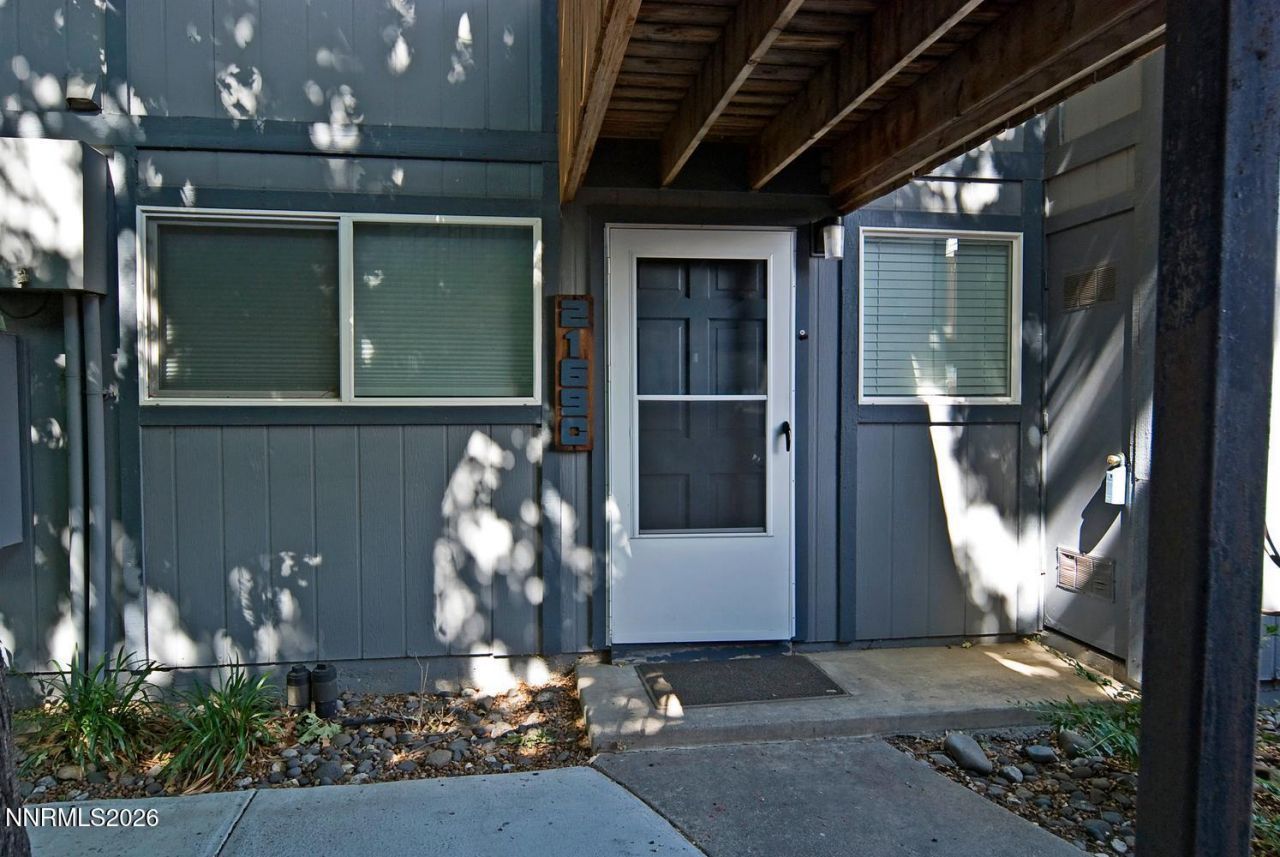
Newer Double pane windows, Newer Furnace and A/C unit, Newer Water Heater, Newer Cabinets and Granite Counter tops, Newer walk-in Shower. Approx. $70,000 in upgrades. Easily accessible ground floor unit within the popular Sierra Cedar Condominium complex. Close to assigned parking. Amenities that include a Pool and Community Club House. Great location near shopping and Costco. Move in ready and priced to sell. A great opportunity for the first time buyer, or for the investor as a rental.
Property Features
Property Type: Residential - Condominium
Cooling: Central Air
Heating: Natural Gas
Roof Type: Composition, Shingle, Pitched
Stories: 2.0
Taxes: $450
Year Built: 1979
Amenities
Breakfast Bar
Feature Descriptions
Additional Rooms: Other
Association Fee Includes: Maintenance Grounds
Carport Spaces: 1
Carport Y/N: 1
City Limits: Yes
Construction Type: Site/Stick-Built
Cooling Y/N: Yes
Days on Site: 2
Dining: Family Room Combination, Kitchen Combination
Exterior: Wood Siding
Family Room: Kitchen Combination
Fencing: Back Yard
Flooring: Carpet, Linoleum
Foundation: Slab
Heating Y/N: Yes
HOA Amenities: Clubhouse, Gated, Pool, Parking
HOA Fee: $315/MonthlyAppliances:
HOA Y/N: Yes
Kitchen: Breakfast Bar, Built-In Dishwasher, Built-In Microwave, Disposal
Laundry Features: Washer Hookup, Laundry Closet, Electric Dryer Hookup
Living Room: None
Lot Features: Level, Artificial Turf
Master Bedroom: None
OtherStructures: Shed(s)
Parcel #: 015-311-06
Parking: Carport, None, Permit Required
Patio/Porch: Patio, Porch
Road Frontage: Public
Road Responsibility: Private Maintained Road
Security Features: Carbon Monoxide Detector(s), Smoke Detector(s)
Sewer: Public Sewer
Special View Info: Mountain(s)
Sprinklers: None
SQFT Living: 805
Utilities: Electricity Connected, Natural Gas Connected, Water Connected
Water: Public
Water Rights Y/N: No
Window Features: Blinds, Drapes, Double Pane Windows, Vinyl Frames, Rods
Local Schools
High School: Wooster
Middle School: Vaughn
Elementary School: Loder
Listed By / Shown By
Listed By
Agency Name: Ferrari-Lund Real Estate Reno
Agent Name: Jim Tench
Agency Phone: 775-688-4000
Agent Phone: 775-224-3892

Shown By
Agent Name: Jim Hood
Agent Phone: (513) 201-7890
Agency Title: Key Realty

Estimate Your Payment
Estimated Payment
$ 1,477.95 per month $1,369.06 Principal & Interest $37.50 Property Tax $71.39 Homeowner's Insurance
2169 Kietzke Lane, Unit # C | MLS# 260009406
This condo located at 2169 Kietzke Lane, Unit # C, Reno, NV 89502 is currently listed for sale with an asking price of $244,750. This property was built in 1979 and has 2 bedrooms and 1 full baths with 805 sq. ft. Kietzke Lane, Unit # C is located in the Sierra Cedars Condominiums subdivision. Search Sierra Cedars Condominiums real estate on jameshood.ikeyrealty.com today.