
BEDS3
BATHS1 full 1 partial
SQUARE FEET1,540
MLS#5180157
STATUSActive
PROPERTY TYPEResidential - Single Family
SCHOOLMorgan Local
Property Description
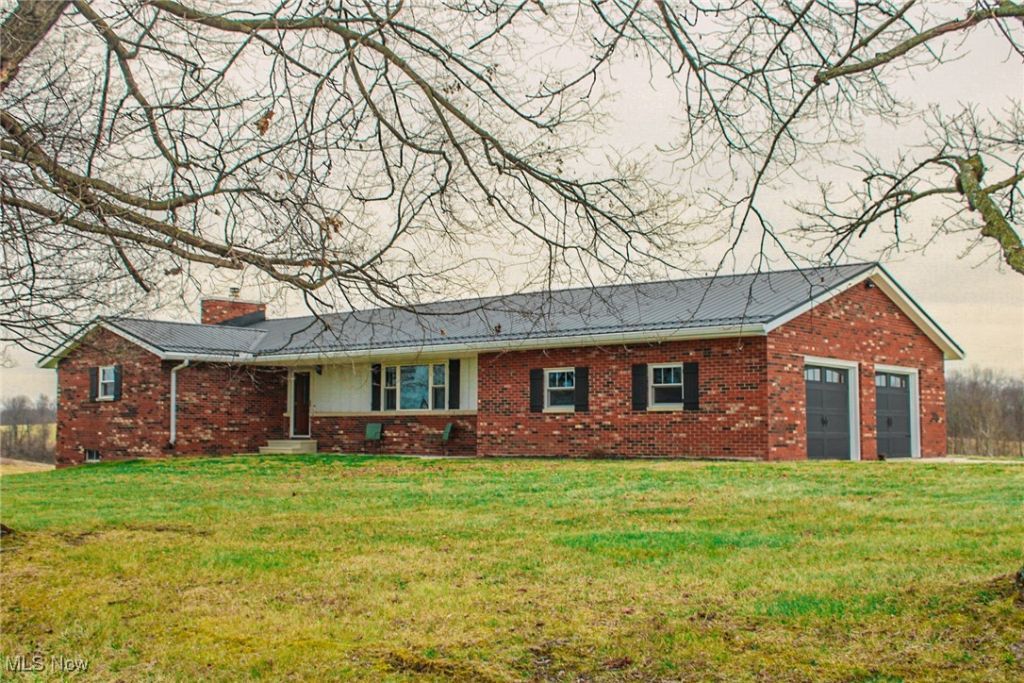
Looking for a working farm step right into this +/-114 cattle farm with a 3 bedroom brick ranch with 1 1/2 baths. Tiled entry way and Luxury vinyl title throughout main living areas. Lots of storage whether on main floor or basement. Bosch Dishwasher Stove and microwave and a Maytag Refrigerator stay with home. Basement can be used for additional living space or your family gatherings that is heated by a wood burner. Basement Slider door is new This property has Large 54 x 100 Morton pole barn with water, electric, and fenced off large corral. This farm also includes a 16 x 20 shed for other storage and down the road there is a 32 x 40 bank barn a couple of ponds and many acres of fields and woods mostly fenced off for cattle. Freezers, washer and dryer will not convey.
Property Features
Property Type: Residential - Single Family
Basement: Yes
Basement: Exterior Entry, Interior Entry, Walk-Out Access
Cooling: Central Air
Fireplaces: 1
Garage: 2 car attached
Heating: Electric, Heat Pump, Wood
Home Style: Ranch
Lot Size: 114.05 Acres
Roof Type: Metal
Stories: 1.0
Taxes: $2,540 / year
Year Built: 1976
Feature Descriptions
Appliances: Dishwasher, Microwave, Range, Refrigerator
Days on Site: 199
Exterior: Brick, Block
Fencing: Barbed Wire, Fenced, Gate
Fireplace: Wood Burning Stove
Laundry: Washer Hookup, Electric Dryer Hookup, Main Level, Laundry Room
Lot: Agricultural, Additional Land Available, Farm, Pond on Lot, Rolling Slope, Wooded
Parcel#: 170-016-840-0
Parking: Attached, Direct Access, Garage, Garage Door Opener, Parking Pad
Sewer: Septic Tank
View: Rural, Trees/Woods
Water: Cistern, Public
Local Schools
School District: Morgan Local
Listed By / Shown By
Listed By
Agency Name: Leonard and Newland Real Estate Services
Agency Contact: stevedaileyrealtor@gmail.com, 740-995-0239
Shown By
Agent Name: Jim Hood
Agent Phone: (513) 201-7890
Agency Title: Key Realty

Estimate Your Payment
Estimated Payment
$ 7,274.13 per month $6,712.46 Principal & Interest $211.67 Property Tax $350.00 Homeowner's Insurance
2242 S Mccoy Ridge Road | MLS# 5180157
This single family home located at 2242 S Mccoy Ridge Road, Stockport, OH 43787 is currently listed for sale with an asking price of $1,200,000. This property was built in 1976 and has 3 bedrooms and 1 full and 1 partial baths with 1540 sq. ft. S Mccoy Ridge Road is located within the Morgan Local school district. Search Stockport real estate on jameshood.ikeyrealty.com today.