
BEDS3
BATHS2 full
MLS#5195070
STATUSActive
PROPERTY TYPEResidential - Single Family
SCHOOLFairless Local
Property Description
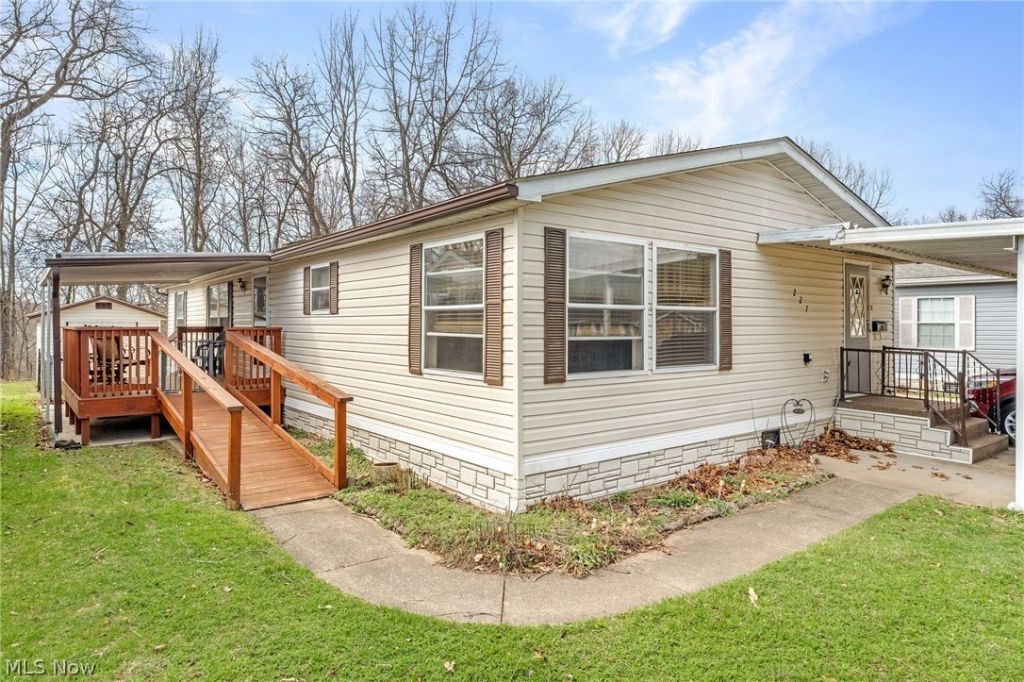
Welcome to 227 C Street located in Navarre Village....This spacious 3 bedroom, 2 bath home is ready for a new owner! The open concept layout welcomes you in with sight lines into the living room and kitchen. Off the kitchen is access to the deck and backyard area perfect for entertaining. The primary suite offers a walk-in closet complete with a private bathroom boasting a garden tub and separate shower. Just across the living room two additional bedroom share the guest bath. Outside you will find a paved drive with a carport and a shed in the rear of the property for additional storage. Conveniently located to the interstate, shopping and restaurants. Call your favorite agent today for a private showing.
Property Features
Property Type: Residential - Single Family
Basement: None
Cooling: Central Air
Heating: Forced Air, Gas
Home Style: Manufactured Home, Mobile Home
Lot Size: 0.05 Acres
Roof Type: Asphalt, Fiberglass, Metal
Stories: 1.0
Taxes: $101 / year
Year Built: 1992
Feature Descriptions
Accessibility: None
Appliances: Dryer, Range, Refrigerator, Washer
Days on Site: 53
Exterior: Vinyl Siding
HOA: Yes
HOA Fee: 818/ Monthly
Lot: Cul-De-Sac
Parcel#: 98000220
Parking: Attached, Carport, Direct Access, Garage, Paved
Patio/Porch: Deck
Pets Allowed: Cats OK, Dogs OK, Yes
Sewer: Public Sewer
Water: Public
Room Sizes
Laundry: 7.00 x 13.00 Level - First
Bedroom: 10.00 x 13.00 Level - First
Bedroom: 10.00 x 13.00 Level - First
Primary Bedroom: 13.00 x 15.00 Level - First
Dining Room: 11.00 x 13.00 Level - First
Kitchen: 11.00 x 13.00 Level - First
Living Room: 20.00 x 13.00 Level - First
Local Schools
School District: Fairless Local
Listed By / Shown By
Listed By
Agency Name: High Point Real Estate Group
Agency Contact: angiehartong65@gmail.com, 330-705-8034
Shown By
Agent Name: Jim Hood
Agent Phone: (513) 201-7890
Agency Title: Key Realty

Estimate Your Payment
Estimated Payment
$ 284.44 per month $262.35 Principal & Interest $8.42 Property Tax $13.68 Homeowner's Insurance
227 C Street Sw | MLS# 5195070
This single family home located at 227 C Street Sw, Navarre, OH 44662 is currently listed for sale with an asking price of $46,900. This property was built in 1992 and has 3 bedrooms and 2 full baths. C Street Sw is located within the Fairless Local school district. Search Navarre real estate on jameshood.ikeyrealty.com today.