
BEDS4
BATHS1 full 1 partial
SQUARE FEET4,873
MLS#1884679
STATUSPending
PROPERTY TYPEResidential - Single Family
SCHOOLRipley Union Lewis H
Property Description
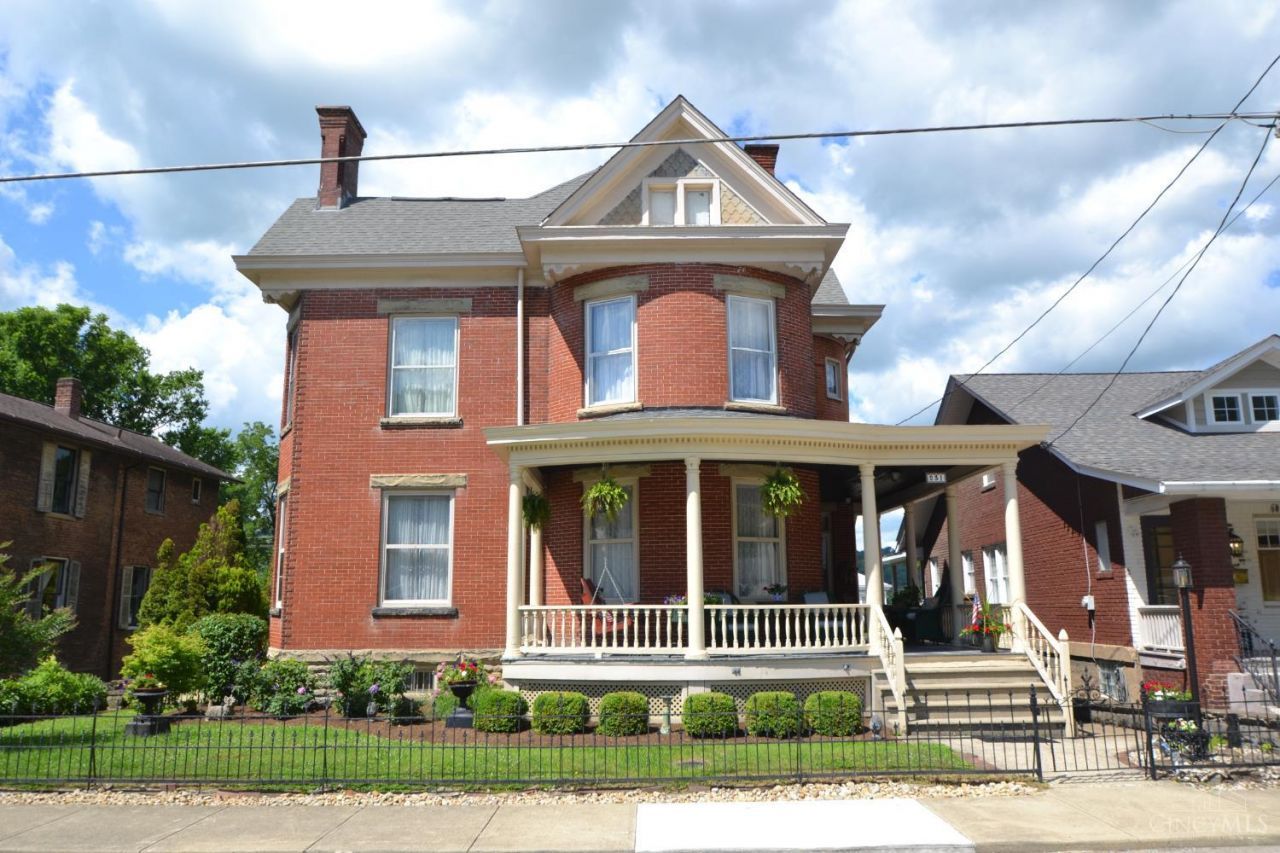
This historical Victorian home was built in 1895. The original woodwork & floors still remain, along w/ antique chandeliers, working pocket doors & the most amazing staircase. The original fireplaces are adorned w/ tile. Two parlors w/ pocket doors between making one of them the privacy parlor. No expense has been spared on this home-the owner has made extensive restorations. The main floor has an office/library as well as the 2 parlors, dining room & kitchen w/ addt'l servants stairs. Upstairs there are 3 designated bedrooms, a large vestibule, an art studio that could be a 4th bedroom & a dressing room. It's absolutely one of the most beautiful old Victorian homes in Ripley. Mechanically, there are new AC units, new furnace, new whole house generator & a water purification system. Outside, the backyard garden is fenced in, shaded & professionally landscaped. Parts of the roof are new & gutters have been fixed & coated. The screened in back porch has a view of the Ohio River.
Property Features
Property Type: Residential - Single Family
Basement: Yes
Basement: Full
Cooling: Central Air
Fireplaces: 1
Garage: 1
Heating: Gas
Home Style: Victorian
Lot Size: 0.25 Acres
Roof Type: Metal, Shingle
Taxes: $2,536
Year Built: 1895
Amenities
9Ft + Ceiling
Crown Molding
Natural Woodwork
Other
Enclosed Porch
Porch
Feature Descriptions
Access: City Street
Appliances: Dishwasher, Dryer, Oven/Range, Refrigerator, Washer
Basement Fatures: Part Finished, WW Carpet
Days on Site: 32
Exterior: Brick
Fencing: Privacy
Fireplace Features: Ceramic
Flex Rooms: Bedroom
Foundation: Stone
Garage/Carport: Garage Detached
Gas: Natural
Kitchen: Butlers Pantry, Eat-In, Vinyl Floor, Walkout, Wood Cabinets
Mechanical Systems: Garage Door Opener, Water Softener
Miscellaneous: Attic Storage, Ceiling Fan, Flood Plain
Parcel #: 410790720000
Parking: Off Street, Driveway
Primary Bathroom: Shower
Primary Bedroom: Fireplace, Wood Floor
Rooms Total: 15
Sewer: Public Sewer
Special View Info: River
SQFT Basement: 1772
Study: Bookcases, Wood Floor
Tax Abatement: No
Water: Public
Water Heater: Electric
Window Features: Wood
Room Sizes
Primary Bedroom: 15 X 14 Level - 2
Bedroom 2: 14 X 15 Level - 2
Bedroom 3: 15 X 14 Level - 2
Bedroom 4: 10 X 12 Level - 2
Dining Room: 15 X 14 Level - 1
Entry: 12 X 24 Level - 1
Living Room: 17 X 25 Level - 1
Laundry Room: 15 X 5 Level - Basement
Study/Den: 10 X 15 Level - 1
Local Schools
School District: Ripley Union Lewis H
Listed By / Shown By
Listed By
Agency Name: Sibcy Cline, Inc.
Agent Name: David Campbell
Agency Phone: 513-474-4800

Shown By
Agent Name: Jim Hood
Agent Phone: (513) 201-7890
Agency Title: Key Realty

Estimate Your Payment
Estimated Payment
$ 2,550.77 per month $2,223.50 Principal & Interest $211.33 Property Tax $115.94 Homeowner's Insurance
231 N Second Street | MLS# 1884679
This single family home located at 231 N Second Street, Ripley, OH 45167 is currently listed for sale with an asking price of $397,500. This property was built in 1895 and has 4 bedrooms and 1 full and 1 partial baths with 4873 sq. ft. N Second Street is located within the Ripley Union Lewis H school district. Search Ripley real estate on jameshood.ikeyrealty.com today.