
BEDS3
BATHS2 full
SQUARE FEET1,888
MLS#9073921
STATUSActive
PROPERTY TYPEResidential - Single Family
SCHOOLLucas Local
Property Description
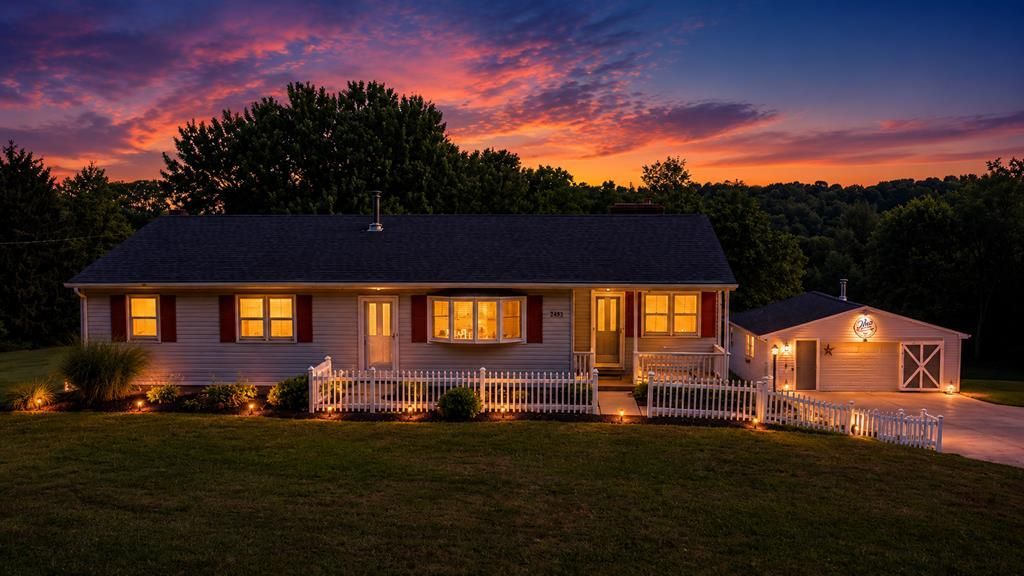
Don't miss your chance to own this beautiful 3-bedroom, 2-full-bath ranch home located in the heart of Lucas Cubs Country! Nestled on nearly 2 acres, this property offers the perfect blend of comfort, space, and scenic country living. Step inside to find beautiful hardwood floors, custom oak kitchen cabinets, and a stunning brick fireplace that creates a warm and inviting focal point in the living room. The main level features three bedrooms and two full baths. At the same time, the finished lower-level recreation room provides additional living space and walks out to a large two-level deck'?perfect for entertaining or simply relaxing while taking in the peaceful country views. Outside, there's plenty of room for kids to play, gardening, or enjoying the open space. A 24' x 25' workshop/storage barn offers ample room for hobbies, equipment, or all your outdoor toys. If you're looking for a place where your family can create memories that will last a lifetime, this is the home for you.
Property Features
Property Type: Residential - Single Family
Basement: Finished, Partial
Basement: Yes
Cooling: Central Air
Fireplaces: 2
Garage: 1
Heating: Oil
Lot Size: 1.92 Acres
Roof Type: Composition
Stories: 1.0
Taxes: $1,915
Year Built: 1972
Feature Descriptions
Additional Structures: Barn(s)
Appliances: Dryer, Electric Range, Gas Water Heater, Refrigerator, Washer
Covered Spaces: 1
Days on Site: 20
Exterior: Other
Exterior: Vinyl Siding
Financing: Cash, Conventional, FHA, VA Loan
Fireplace: Family Room, Gas, Living Room
Fireplace Y/N: Yes
Flooring: Carpet, Hardwood
Garage Y/N: Yes
HOA Amenities: None
Interior: Other, Family Room, Main Level Primary Bedroom
Lot: Hillside, Few Trees
Parcel #: 0181414917000
Parking: Concrete, Attached, Garage
Parking Total: 3
Patio/Porch: Open
Rooms Total: 6
Sewer: Septic Tank
Structure Type: Onsite Built
Water: Well
Windows: Double Pane Windows, Vinyl
Room Sizes
Primary Bedroom: 12.00 X 12.00 Level - Main
Bedroom 2: 11.00 X 11.00 Level - Main
Bedroom 3: 11.00 X 11.00 Level - Main
Dining Room: 10.00 X 10.00 Level - Main
Family Room: 12.00 X 16.00 Level - Lower
Kitchen: 12.00 X 14.00 Level - Main
Living Room: 12.00 X 14.00 Level - Main
Local Schools
School District: Lucas Local
Listed By / Shown By
Listed By
Agency Name: The Holden Agency
Agent Name: Jacob Hergatt
Agency Phone: 419-525-5525

Shown By
Agent Name: Jim Hood
Agent Phone: (513) 201-7890
Agency Title: Key Realty

Estimate Your Payment
Estimated Payment
$ 2,160.61 per month $1,901.86 Principal & Interest $159.58 Property Tax $99.17 Homeowner's Insurance
2493 Kerr Rd | MLS# 9073921
This single family home located at 2493 Kerr Rd, Lucas, OH 44843 is currently listed for sale with an asking price of $340,000. This property was built in 1972 and has 3 bedrooms and 2 full baths with 1888 sq. ft. Kerr Rd is located within the Lucas Local school district. Search Lucas real estate on jameshood.ikeyrealty.com today.