
BEDS4
BATHS4 full 1 partial
SQUARE FEET3,228
MLS#1884960
STATUSActive
PROPERTY TYPEResidential - Single Family
SCHOOLLogan-Hocking
Property Description
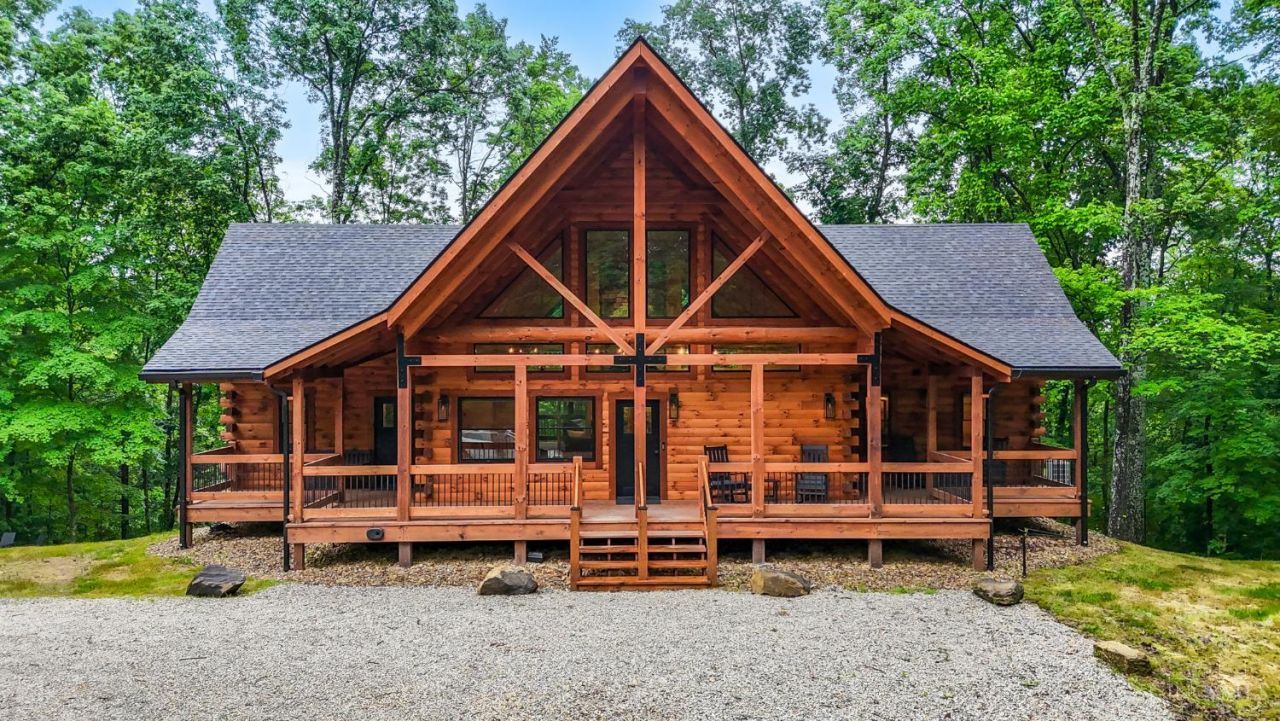
Gorgeous one sty Log home on a full, walkout basement situated on 9 Acres. 3328 sq ft 4 bedrooms, (2 on mail level, 2 in basement), and 4.5 baths. Vaulted ceilings in Great room, dining, and kitchen. Custom Cabinetry throughout. Beautiful Hardwood floors. Indoor/outdoor full masonry fireplaces Porched decking across front and back of home. Reinforced decking for a hot tub. (Firepit in the photo isn't included but can be built as an extra).
Property Features
Property Type: Residential - Single Family
Basement: Yes
Basement: Full
Cooling: Central Air
Fireplaces: 1
Heating: Electric, Forced Air, Heat Pump
Home Style: Log, Chalet
Lot Size: 9.01 Acres
Roof Type: Shingle
Stories: 1.0
Taxes: $16,000
Amenities
9Ft + Ceiling
Vaulted Ceiling
Deck
Feature Descriptions
Access: Paved Road
Appliances: Dishwasher, Microwave, Oven/Range, Refrigerator
Basement Fatures: Finished, Walkout
Builder: Jubach Log Homes
Days on Site: 25
Exterior: Log
Fireplace Features: Stone
Foundation: Slab
Garage/Carport: None
Gas: Propane
Great Room: Wood Floor
Lot Dimensions: 568.84 x 947 x 96.39 x 1041.22
Miscellaneous: 220 Volt
Parcel #: 01-000134.0100
Parking: Driveway
Primary Bathroom: Shower
Primary Bedroom: Bath Adjoins
Rooms Total: 12
Sewer: Septic Tank
Special View Info: Valley, Woods
SQFT Basement: 1664
Tax Abatement: No
Topography: Rolled
Trees: Wooded-Partial
Water: Well
Water Heater: Electric, On Demand Recir Loop
Window Features: Insulated
Room Sizes
Primary Bedroom: 15 X 15 Level - 1
Bedroom 2: 15 X 14 Level - 1
Bedroom 3: 15 X 15 Level - Basement
Bedroom 4: 15 X 14 Level - Basement
Dining Room: 17 X 12 Level - 1
Family Room: 23 X 22 Level - Basement
Great Room: 27 X 14 Level - 1
Laundry Room: 7 X 6 Level - 1
Local Schools
School District: Logan-Hocking
Listed By / Shown By
Listed By
Agency Name: Coldwell Banker Heritage
Agent Name: Indy Sumner
Agency Phone: 937-748-5500

Shown By
Agent Name: Jim Hood
Agent Phone: (513) 201-7890
Agency Title: Key Realty

Estimate Your Payment
Estimated Payment
$ 10,131.98 per month $8,362.61 Principal & Interest $1,333.33 Property Tax $436.04 Homeowner's Insurance
25089 Chapel Ridge Road | MLS# 1884960
This single family home located at 25089 Chapel Ridge Road, Benton Twp, OH 43152 is currently listed for sale with an asking price of $1,495,000. This property has 4 bedrooms and 4 full and 1 partial baths with 3228 sq. ft. Chapel Ridge Road is located within the Logan-Hocking school district. Search Benton Twp real estate on jameshood.ikeyrealty.com today.