
BEDS4
BATHS2 full 1 partial
SQUARE FEET2,608
MLS#296913
STATUSActive
PROPERTY TYPEResidential - Single Family
Property Description
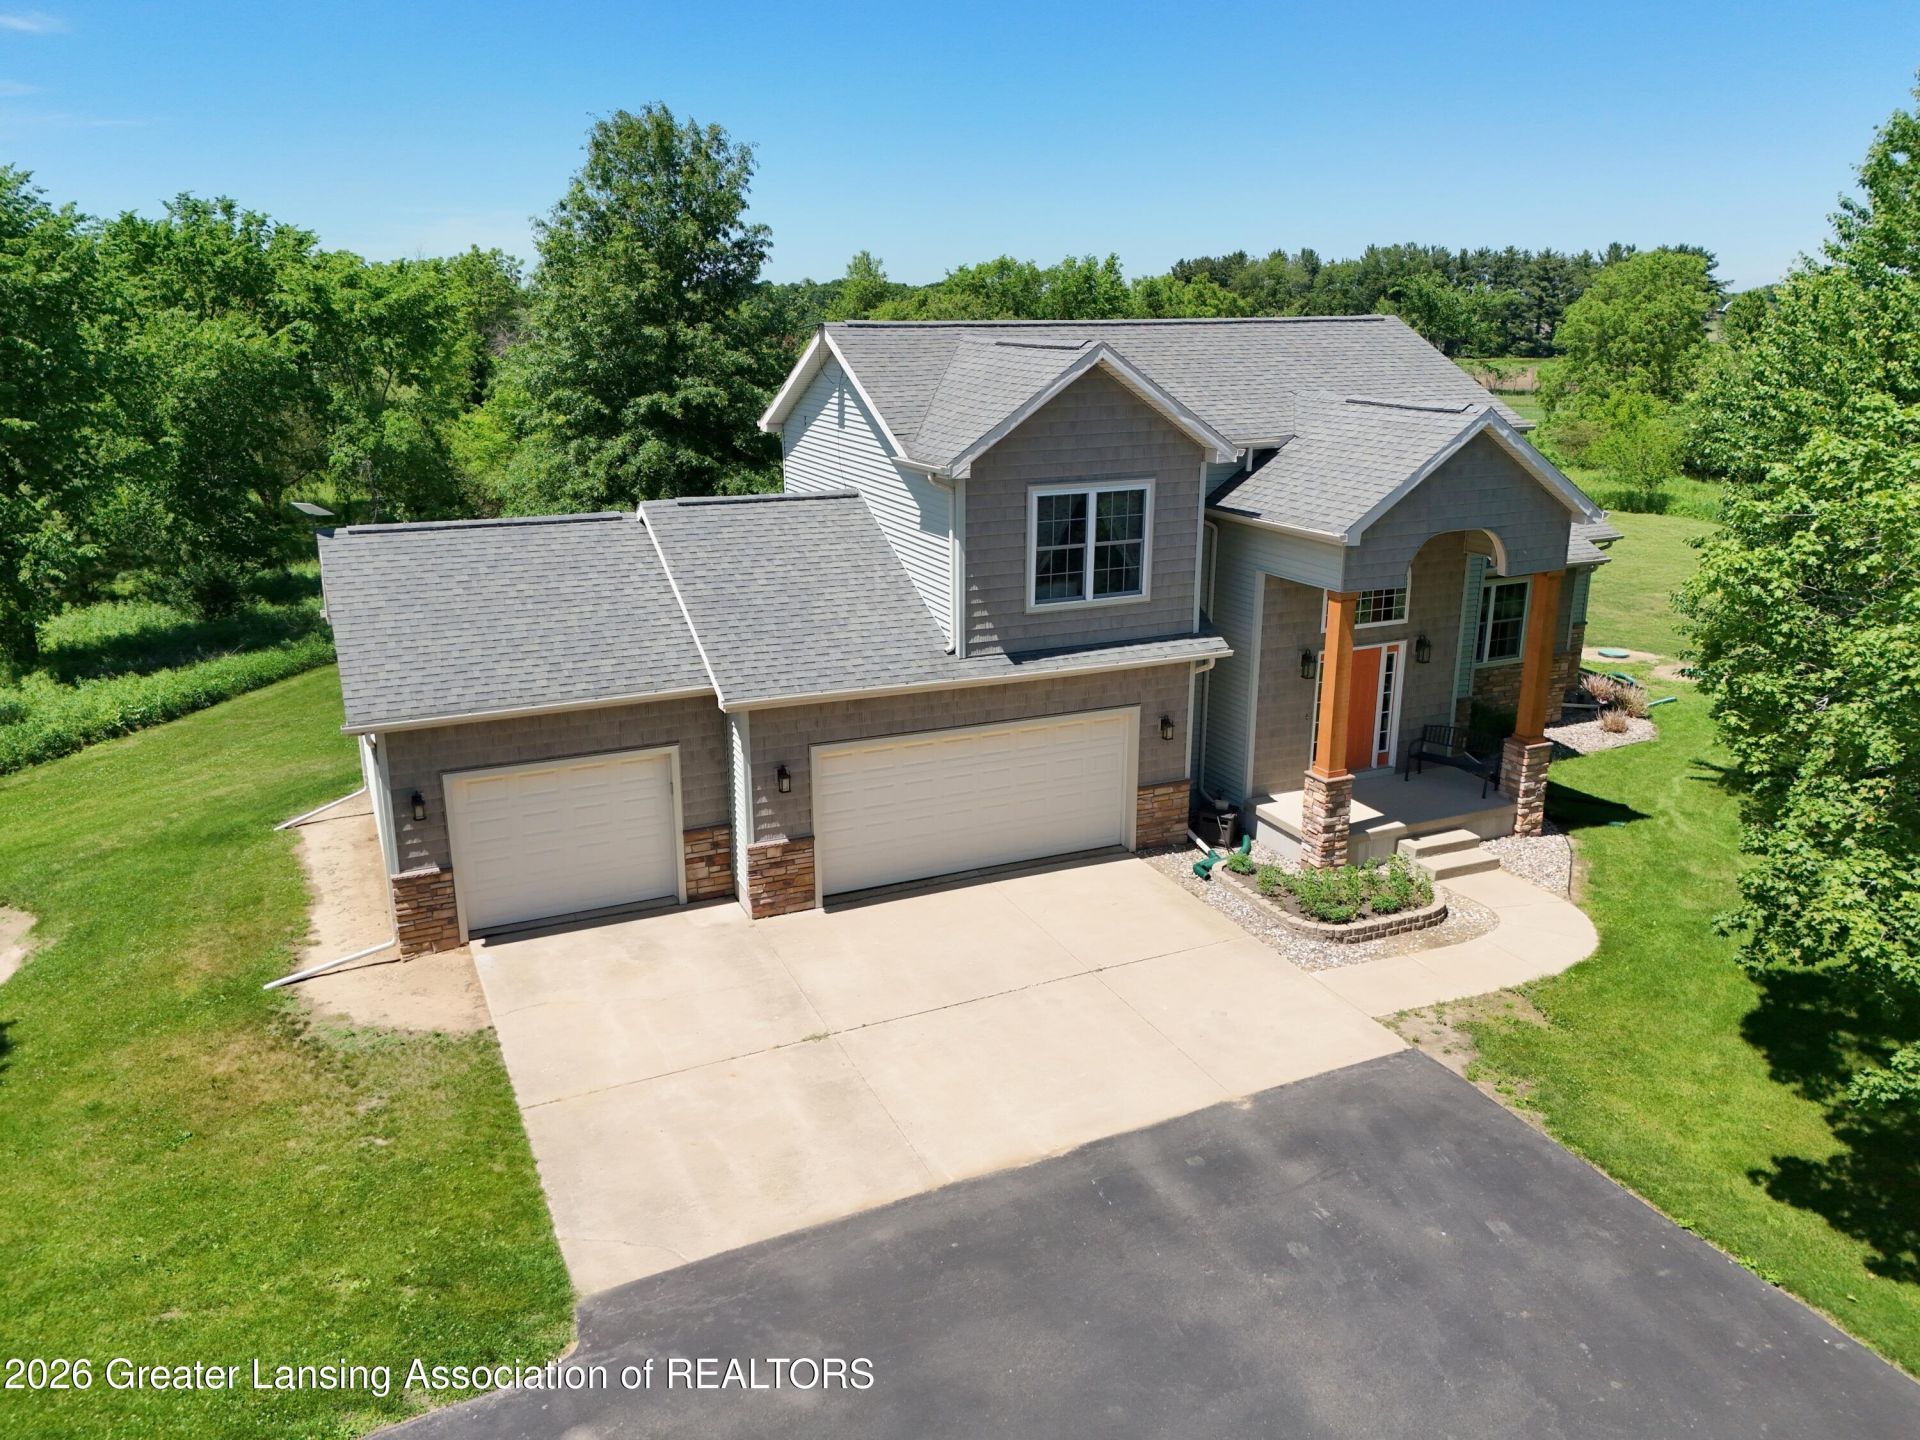
Welcome to your private oasis on 9.93 picturesque acres! Meticulously maintained, this one-owner home sits on a quiet cul-de-sac and boasts incredible features inside and out. The main level stands out with a light-filled living room with vaulted ceilings, a convenient first-floor laundry, and a first-floor primary suite complete with a large bath and walk-in closet. Upstairs you will find a full bath and 3 additional spacious bedrooms. In the lower level an expansive basement recreation room offers endless possibilities for entertainment and play. Outside, the property is a dream come true, featuring mowed paths through mature trees, a welcoming covered front porch, a low-maintenance rear composite deck, a 3-car attached garage, and a large pole barn equipped with concrete floors and electricity. Offering privacy without sacrificing convenience, this pristinely kept estate is a rare find.
Property Features
Property Type: Residential - Single Family
Cooling: Central Air
Fuel Type: Propane
Garage: 3 car attached
Heating: Forced Air, Propane
Lot Size: 9.93 Acres
Stories: 2.0
Taxes: $4,308
Year Built: 2000
Feature Descriptions
Appliances: Dishwasher, Double Oven, Dryer, Electric Range, Microwave, Refrigerator, Stainless Steel Appliance(s), Washer, Water Heater, Water Softener Owned
Days on Site: 20
Exterior: Stone, Vinyl Siding
Interior Amenities: Breakfast Bar, Ceiling Fan(s), Central Vacuum, Vaulted Ceiling(s), Walk-In Closet(s)
Laundry: Main Level
Lot: Many Trees, Private
Lot Dimensions: irregular
Parcel #: 23-100-025-400-042-00
Parking: Asphalt, Attached
Patio/Porch: Deck, Porch
Road Frontage: Private Road
Road Surface: Concrete
Sewer: Septic Tank
SQFT Total: 3205
Water: Well
Room Sizes
Living Room: Level - First
Dining Room: Level - First
Kitchen: Level - First
Primary Bedroom: Level - First
Bedroom 2: Level - Second
Bedroom 3: Level - Second
Bedroom 4: Level - Second
Den: Level - First
Laundry: Level - First
Family Room: Level - Basement
Listed By / Shown By
Listed By
Agency Name: WEICHERT, REALTORS- Emerald Properties
Shown By
Agent Name: Jim Hood
Agent Phone: (513) 201-7890
Agency Title: Key Realty

Estimate Your Payment
Estimated Payment
$ 3,448.24 per month $2,936.14 Principal & Interest $359.00 Property Tax $153.10 Homeowner's Insurance
2729 Misty Lane | MLS# 296913
This single family home located at 2729 Misty Lane, Charlotte, MI 48813 is currently listed for sale with an asking price of $524,900. This property was built in 2000 and has 4 bedrooms and 2 full and 1 partial baths with 2608 sq. ft. Search Charlotte real estate on jameshood.ikeyrealty.com today.