
BEDS3
BATHS1 full 1 partial
SQUARE FEET1,309
MLS#1883141
STATUSPending
PROPERTY TYPEResidential - Single Family
SCHOOLBethel Tate
Property Description
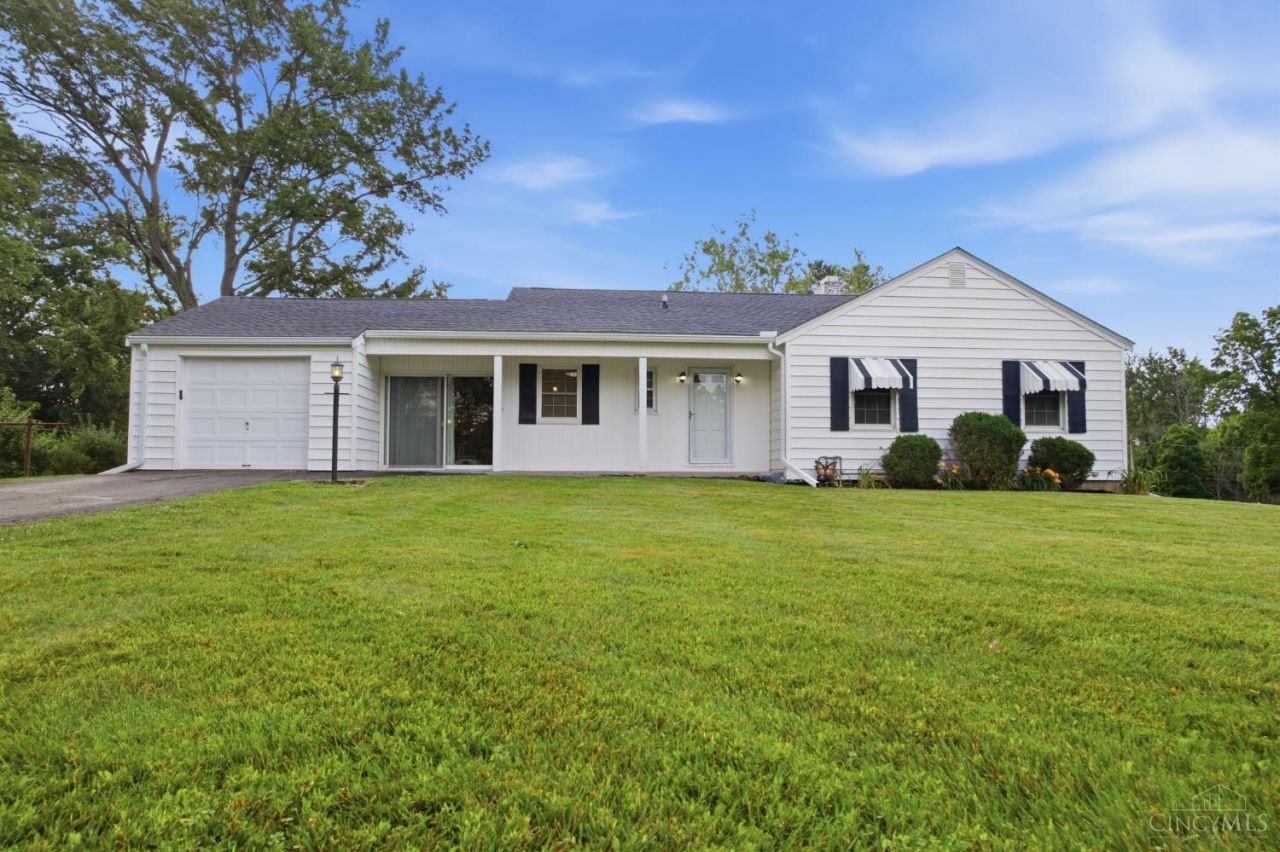
Welcome home to this well-maintained ranch located just outside the Village of Bethel! Offering 3 bedrooms and 1.5 baths, this home features an eat-in kitchen with a cozy breakfast nook and plenty of space for everyday living. Step outside to the huge rear deck, perfect for entertaining family and friends or simply relaxing and enjoying the outdoors. A bonus heated and finished breezeway with sliding doors on both sides provides additional versatile living space year-round. The full unfinished basement offers endless potential for future living space, a recreation room, workshop, or storage. Additional features include a 1-car attached garage, a 10x12 storage shed, basement dehumidifier, new roof shingles (2023), and new gutters (May 2026). Move-in ready with room to make it your own!
Property Features
Property Type: Residential - Single Family
Basement: Yes
Basement: Full
Cooling: Central Air
Fireplaces: 1
Garage: 1
Heating: Gas
Home Style: Ranch
Lot Size: 1.08 Acres
Roof Type: Shingle
Stories: 1.0
Taxes: $1,146
Year Built: 1954
Amenities
Deck
Porch
Feature Descriptions
Access: City Street
Appliances: Dishwasher, Microwave, Oven/Range, Refrigerator
Basement Fatures: Unfinished
Buildings: Shed
Days on Site: 26
Exterior: Vinyl Siding
Fireplace Features: Wood
Flex Rooms: Bonus Room
Foundation: Block
Garage/Carport: Garage Attached
Gas: Natural
Kitchen: Galley, Wood Cabinets, Laminate Floor
Mechanical Systems: Dehumidifier, Garage Door Opener
Parcel #: 323016H032P
Parking: Asphalt, Driveway
Primary Bathroom: Shower
Primary Bedroom: Wall-to-Wall Carpet
Rooms Total: 9
Sewer: Public Sewer
Tax Abatement: No
Topography: Level, Sloped
Water: Public
Water Heater: Gas
Window Features: Double Hung, Vinyl
Room Sizes
Primary Bedroom: 11 X 13 Level - 1
Bedroom 2: 11 X 12 Level - 1
Bedroom 3: 9 X 12 Level - 1
Breakfast Room: 12 X 6 Level - 1
Dining Room: 12 X 9 Level - 1
Entry: 4 X 7 Level - 1
Living Room: 14 X 18 Level - 1
Local Schools
School District: Bethel Tate
Listed By / Shown By
Listed By
Agency Name: Plum Tree Realty
Agent Name: Amy Hanlon
Agency Phone: 513-443-5060

Shown By
Agent Name: Jim Hood
Agent Phone: (513) 201-7890
Agency Title: Key Realty

Estimate Your Payment
Estimated Payment
$ 1,713.39 per month $1,537.71 Principal & Interest $95.50 Property Tax $80.18 Homeowner's Insurance
2828 St Rt 133 | MLS# 1883141
This single family home located at 2828 St Rt 133, Tate Twp, OH 45106 is currently listed for sale with an asking price of $274,900. This property was built in 1954 and has 3 bedrooms and 1 full and 1 partial baths with 1309 sq. ft. St Rt 133 is located within the Bethel Tate school district. Search Tate Twp real estate on jameshood.ikeyrealty.com today.