
BEDS3
BATHS2 full
SQUARE FEET1,056
MLS#1880263
STATUSPending
PROPERTY TYPEResidential - Single Family
SCHOOLMiddletown
Property Description
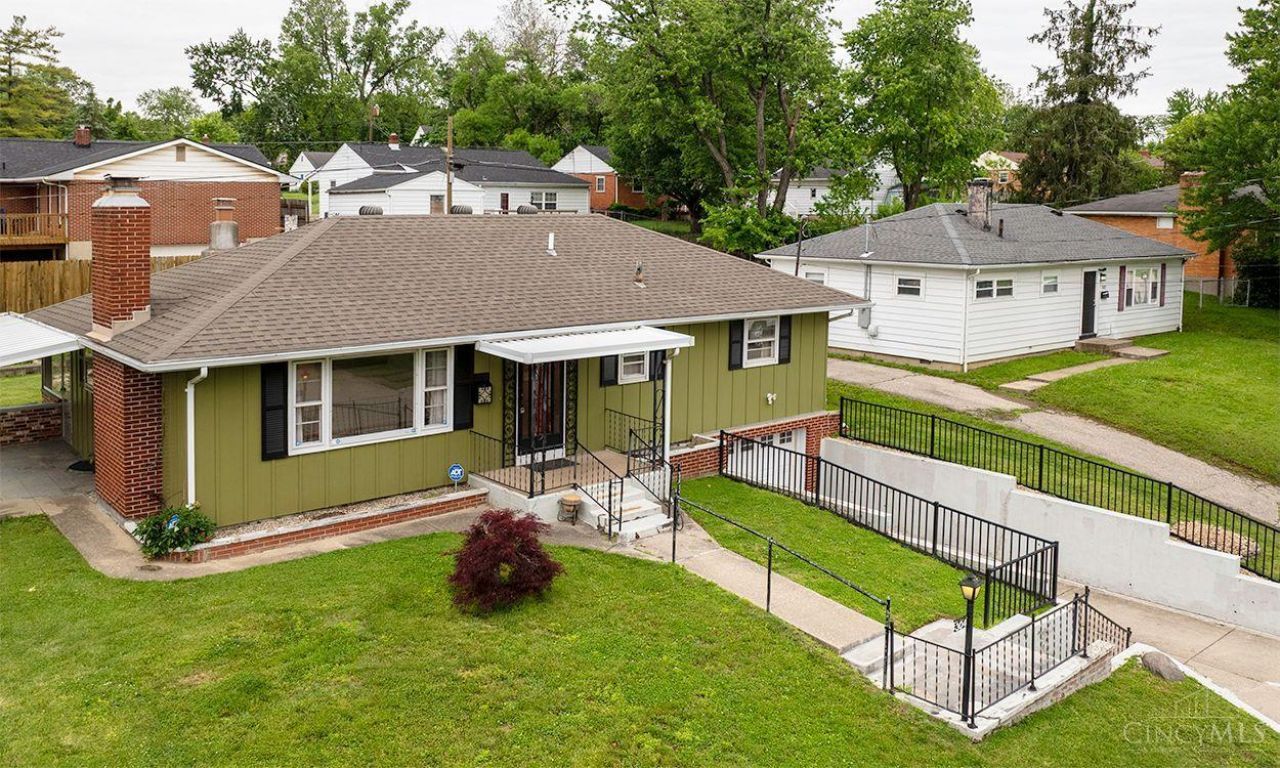
Charming and well-maintained, this one-story Middletown home offers comfortable living with some incredibly unique features. The main level includes three bedrooms, each showcasing original hardwood floors. The functional eat-in kitchen opens directly into a spacious sunroom/family room, offering great extra living space and plenty of natural light. For easy accessibility this home features a built-in elevator which travels from one of the bedrooms down to the partially finished basement. The home is also equipped with a whole-house Generac home generator so you never need to worry about losing power. A solid, accessible home with great bones in a convenient location. Schedule your showing today to see all it has to offer!
Property Features
Property Type: Residential - Single Family
Basement: Yes
Basement: Full
Cooling: Central Air
Fireplaces: 3
Garage: 1
Heating: Forced Air, Gas
Home Style: Ranch
Lot Size: 0.18 Acres
Roof Type: Shingle
Stories: 1.0
Taxes: $1,720
Year Built: 1956
Amenities
Beam Ceiling
Elevator
Covered Deck/Patio
Feature Descriptions
Appliances: Microwave, Oven/Range, Refrigerator
Basement Fatures: Part Finished, Fireplace
Days on Site: 8
Exterior: Brick, Wood Siding
Family Room: Tile Floor, Walkout, Wall-to-Wall Carpet, Fireplace
Fireplace Features: Inoperable
Foundation: Poured
Garage/Carport: Garage Attached
Gas: At Street
Kitchen: Eat-In
Mechanical Systems: Backup Generator
Parcel #: Q6541018000063
Primary Bathroom: Shower
Primary Bedroom: Wood Floor
Rooms Total: 8
Sewer: Public Sewer
Tax Abatement: No
Water: Public
Water Heater: Gas
Window Features: Aluminum
Room Sizes
Primary Bedroom: 13 X 12 Level - 1
Bedroom 2: 11 X 11 Level - 1
Bedroom 3: 11 X 13 Level - 1
Family Room: 11 X 29 Level - 1
Living Room: 21 X 12 Level - 1
Recreation Room: 11 X 29 Level - Basement
Local Schools
School District: Middletown
Listed By / Shown By
Listed By
Agency Name: Relocation Planners
Agent Name: Tom Hambly
Agency Phone: 513-770-0747

Shown By
Agent Name: Jim Hood
Agent Phone: (513) 201-7890
Agency Title: Key Realty

Estimate Your Payment
Estimated Payment
$ 1,114.42 per month $922.96 Principal & Interest $143.33 Property Tax $48.13 Homeowner's Insurance
304 Fulton Lane | MLS# 1880263
This single family home located at 304 Fulton Lane, Middletown, OH 45044 is currently listed for sale with an asking price of $165,000. This property was built in 1956 and has 3 bedrooms and 2 full baths with 1056 sq. ft. Fulton Lane is located within the Middletown school district. Search Middletown real estate on jameshood.ikeyrealty.com today.