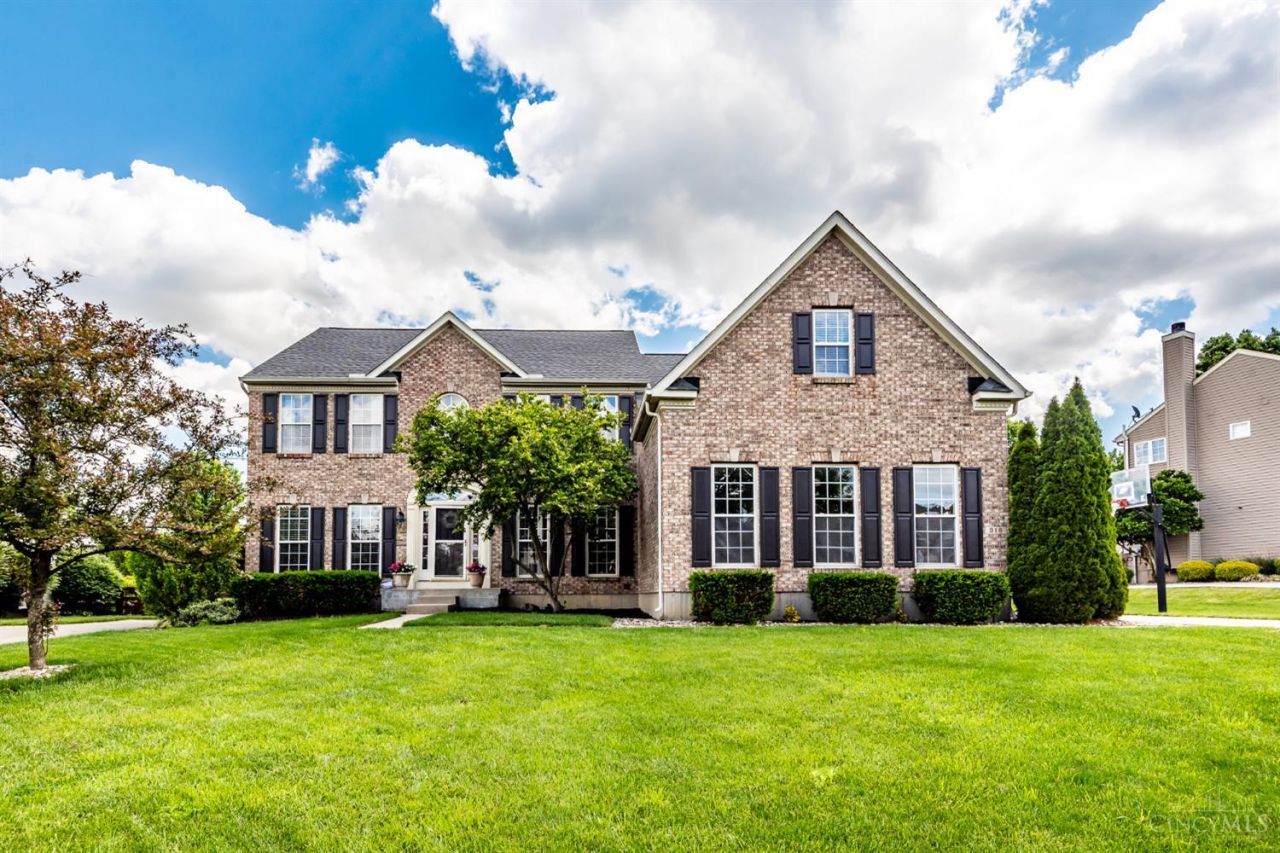

BEDS5
BATHS3 full 1 partial
SQUARE FEET4,259
MLS#1878947
STATUSPending
PROPERTY TYPEResidential - Single Family
SUBDIVISIONCountryside
SCHOOLLebanon
Property Description
Welcome to 318 Countryside Dr in Lebanon! Spacious 5 bedroom, 3.5 bath home in a desirable pool community with walking trails and an oversized 3-car garage. Over 4,000 sq ft of living space featuring a spacious kitchen with quartz countertops, stainless steel appliances, coffee bar area, pantry, tile flooring, and lots of natural light. The huge primary suite offers a sitting area, tray ceiling, and oversized walk-in closet. Newly finished basement includes LVP flooring, recessed lighting, full bath with tile shower, built-in bar with granite countertop, step-down family room, rec area, workout room/bedroom option, and great storage. Enjoy outdoor living with a custom paver patio, built-in lighting, fire pit, mature trees, and newly landscaped yard. Updates include newer roof, new paint through much of the interior, updated door handles, newly painted shutters/front door, 2 A/C units, water filtration system, and Guardian security system.
Property Features
Property Type: Residential - Single Family
Basement: Yes
Basement: Full
Cooling: Central Air
Fireplaces: 1
Garage: 3
Heating: Forced Air, Gas
Home Style: Traditional
Lot Size: 0.32 Acres
Roof Type: Shingle
Stories: 2.0
Taxes: $6,334
Year Built: 2006
Amenities
9Ft + Ceiling
Cathedral Ceiling
French Doors
Multi Panel Doors
Other
Patio
Feature Descriptions
Access: City Street
Appliances: Dishwasher, Garbage Disposal, Microwave, Oven/Range, Refrigerator
Association Includes: AssociationDues, Clubhouse, LandscapingCommunity, PlayArea, Pool, ProfessionalMgt, WalkingTrails
Basement Fatures: Finished, Other, Laminate Floor
Days on Site: 58
Exterior: Brick, Vinyl Siding
Family Room: Wall-to-Wall Carpet, Fireplace, Other
Fencing: Invisible
Fireplace Features: Gas
Flex Rooms: Media Room, Bedroom, Bonus Room, Sitting Area, Exercise Room, Game Room
Foundation: Poured
Garage/Carport: Side, Garage Attached
Gas: Natural
HOA Fee: 610/Annually
HOA Y/N: 1
Kitchen: Pantry, Planning Desk, Counter Bar, Tile Floor, Walkout, Window Treatment, Island, Wood Cabinets, Marble/Granite/Slate
Lot Dimensions: of record
Mechanical Systems: Garage Door Opener, Security System, Sump Pump
Miscellaneous: 220 Volt, Cable, Ceiling Fan, Home Warranty, Recessed Lights, Smoke Alarm, Tech Wiring
Parcel #: 1204260033
Parking: Driveway
Primary Bathroom: Shower, Tile Floor, Double Vanity, Tub, Jetted Tub, Window Treatment
Primary Bedroom: Bath Adjoins, Walk-in Closet, Wall-to-Wall Carpet, Window Treatment, Sitting Room, Other
Rooms Total: 14
Security: yes
Sewer: Public Sewer
Smart Technology: Security
SQFT Basement: 924
Study: Wall-to-Wall Carpet, French Doors, Window Treatment
Tax Abatement: No
Topography: Cleared, Level
Water: Public
Water Heater: Gas
Window Features: Vinyl, Insulated
Room Sizes
Primary Bedroom: 21 X 20 Level - 2
Bedroom 2: 14 X 12 Level - 2
Bedroom 3: 13 X 13 Level - 2
Bedroom 4: 12 X 12 Level - 2
Bedroom 5: 16 X 10 Level - Basement
Breakfast Room: 11 X 10 Level - 1
Dining Room: 15 X 12 Level - 1
Entry: 12 X 9 Level - 1
Family Room: 20 X 18 Level - 1
Living Room: 16 X 13 Level - 1
Laundry Room: 11 X 8 Level - 1
Recreation Room: 21 X 14 Level - Basement
Study/Den: 12 X 11 Level - 1
Local Schools
School District: Lebanon
Listed By / Shown By
Listed By
Agency Name: Keller Williams Advisors
Agent Name: John Bissman

Shown By
Agent Name: Jim Hood
Agent Phone: (513) 201-7890
Agency Title: Key Realty

Estimate Your Payment
Estimated Payment
$ 4,353.33 per month $3,635.92 Principal & Interest $527.83 Property Tax $189.58 Homeowner's Insurance
318 Countryside Drive | MLS# 1878947
This single family home located at 318 Countryside Drive, Lebanon, OH 45036 is currently listed for sale with an asking price of $650,000. This property was built in 2006 and has 5 bedrooms and 3 full and 1 partial baths with 4259 sq. ft. Countryside Drive is located in the Countryside subdivision within the Lebanon school district. Search Countryside real estate on jameshood.ikeyrealty.com today.