
BEDS4
BATHS2 full 1 partial
SQUARE FEET4,489
MLS#5229548
STATUSActive
PROPERTY TYPEResidential - Single Family
SUBDIVISIONInverness #1
SCHOOLJackson Local
Property Description
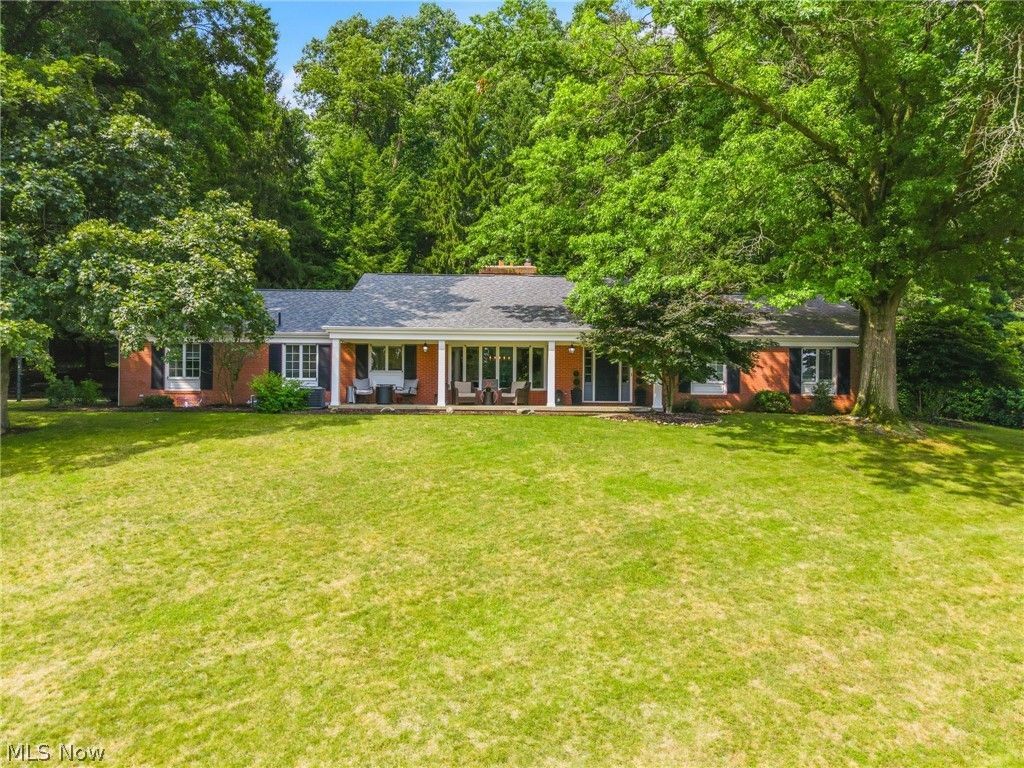
Sprawling ranch is an understatement! This custom-built brick home is tucked away on a scenic lot, overlooking one of Jackson Township's premier neighborhoods & also home to the prestigious Brookside Country Club. Complete with all the convenience of first-floor living while striking the balance between generous space to host family & friends while also providing multiple living areas for your own peace & quiet. The main floor is highlighted with new flooring & paint throughout with four ample bedrooms including a primary suite and optional in-law suite next to the kitchen & great room. A four-season room opens up into a private rear patio when you need to relax and get some fresh air. Downstairs, a massive rec room serves as another getaway with unlimited opportunities. For your peace of mind, there is a sprinkler system & a heated garage with Nature Stone floor. Homes like this one don't hit the market often-schedule your private tour today!
Property Features
Property Type: Residential - Single Family
Basement: Finished
Basement: Yes
Cooling: Central Air
Fireplaces: 3
Garage: 2 car attached
Heating: Forced Air, Gas
Home Style: Ranch
Lot Size: 0.87 Acres
Roof Type: Asphalt, Fiberglass
Stories: 1.0
Taxes: $8,451 / year
Year Built: 1962
Amenities
Sprinkler/Irrigation
Feature Descriptions
Days on Site: 3
Exterior: Brick
Fireplace: Wood Burning
HOA: Yes
HOA Fee: 300/ Annually
Laundry: Main Level
Lot: Corner Lot, Rolling Slope, Wooded
Parcel#: 01605123
Parking: Attached, Concrete, Driveway, Garage
Patio/Porch: Front Porch
Sewer: Public Sewer
Topography: Hill
View: Neighborhood
Water: Public, Well
Room Sizes
Great Room: 24 x 21 Level - First
Bedroom: 15 x 12 Level - First
Recreation: 37 x 17 Level - Lower
Bathroom: N D x N D Level - First
Bathroom: N D x N D Level - First
Primary Bathroom: N D x N D Level - First
Library: 14 x 12 Level - First
Sunroom: 15 x 9 Level - First
Primary Bedroom: 16 x 14 Level - First
Laundry: 10 x 7 Level - First
Dining Room: 18 x 14 Level - First
Bedroom: 13 x 13 Level - First
Entry/ Foyer: 17 x 8 Level - First
Bedroom: 15 x 15 Level - First
Living Room: 23 x 14 Level - First
Mud Room: 11 x 10 Level - First
Kitchen: 14 x 12 Level - First
Local Schools
School District: Jackson Local
Listed By / Shown By
Listed By
Agency Name: DeHOFF REALTORS
Agency Contact: tbracken@dehoff.com, 330-412-2245
Shown By
Agent Name: Jim Hood
Agent Phone: (513) 201-7890
Agency Title: Key Realty

Estimate Your Payment
Estimated Payment
$ 4,229.59 per month $3,350.64 Principal & Interest $704.25 Property Tax $174.71 Homeowner's Insurance
3189 Dunbarton Avenue Nw | MLS# 5229548
This single family home located at 3189 Dunbarton Avenue Nw, Canton, OH 44708 is currently listed for sale with an asking price of $599,000. This property was built in 1962 and has 4 bedrooms and 2 full and 1 partial baths with 4489 sq. ft. Dunbarton Avenue Nw is located in the Inverness #1 subdivision within the Jackson Local school district. Search Inverness #1 real estate on jameshood.ikeyrealty.com today.