
BEDS3
BATHS2 full
SQUARE FEET864
MLS#1882448
STATUSActive
PROPERTY TYPEResidential - Single Family
SCHOOLManchester
Property Description
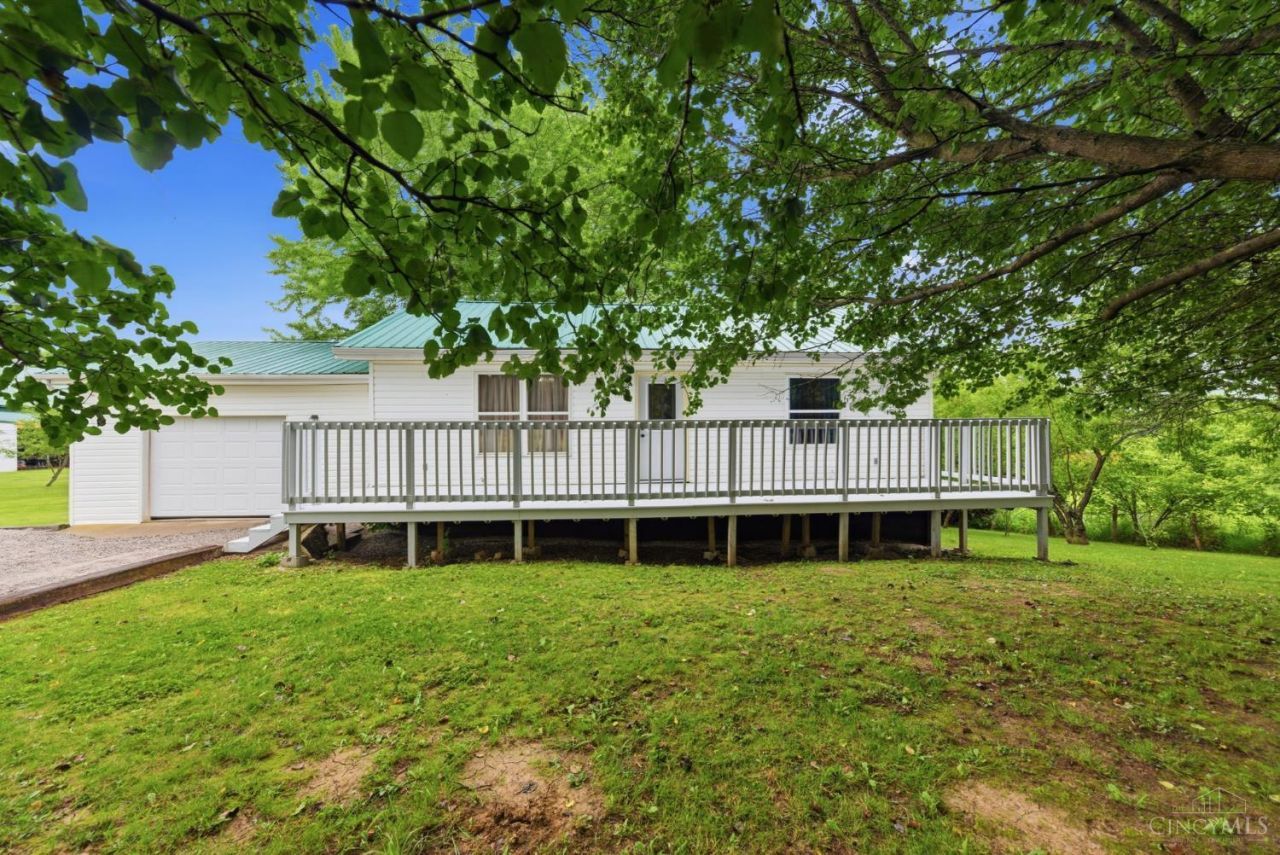
Welcome to this beautiful country retreat situated on 10+ scenic acres in Southern Ohio. This well-maintained 3-bedroom, 2 bath home offers over 1500 sq.ft. of comfortable living space featuring fresh paint, new flooring, and a stunning wood cathedral ceiling that creates a warm, inviting atmosphere. Enjoy the convenience of an attached garage and relax on the brand-new back deck overlooking the picturesque property. Outside, you will find a large barn with a concrete floor and water service, a storage shed, and a variety of fruit trees. Nature lovers and outdoor enthusiasts will appreciate the abundant wildlife and excellent hunting opportunities. A rare combination of privacy, functionality, and rural charm-this exceptional property is ready to welcome you home!
Property Features
Property Type: Residential - Single Family
Basement: Full
Basement: Yes
Cooling: Central Air
Garage: 1
Heating: Baseboard, Electric, Forced Air, Gas
Home Style: Ranch
Lot Size: 10.66 Acres
Roof Type: Metal
Stories: 1.0
Taxes: $1,158
Year Built: 2005
Amenities
Cathedral Ceiling
Deck
Feature Descriptions
Appliances: Dryer, Oven/Range, Refrigerator, Washer
Basement Fatures: Concrete Floor, Finished, Vinyl Floor
Buildings: Barn, Shed
Days on Site: 44
Exterior: Vinyl Siding
Fencing: Barbed Wire
Foundation: Poured
Garage/Carport: Garage Attached
Gas: Propane
Kitchen: Laminate Floor
Lot Dimensions: 10.662 Acres
Miscellaneous: Ceiling Fan
Parcel #: 170-00-00-010.011
Parking: Driveway
Primary Bathroom: Tub w/Shower
Primary Bedroom: Wall-to-Wall Carpet
Rooms Total: 5
Sewer: Septic Tank
Tax Abatement: No
Trees: Fruit, Wooded-Partial
Water: Public
Water Heater: Electric
Window Features: Double Hung, Vinyl/Alum Clad
Room Sizes
Primary Bedroom: 15 X 11 Level - 1
Bedroom 2: 11 X 9 Level - 1
Bedroom 3: 11 X 11 Level - Basement
Living Room: 19 X 11 Level - 1
Local Schools
School District: Manchester
Listed By / Shown By
Listed By
Agency Name: Huff Realty
Agent Name: James Young
Agency Phone: 513-474-3500

Shown By
Agent Name: Jim Hood
Agent Phone: (513) 201-7890
Agency Title: Key Realty

Estimate Your Payment
Estimated Payment
$ 1,537.83 per month $1,369.90 Principal & Interest $96.50 Property Tax $71.43 Homeowner's Insurance
32 Pleasant View Drive | MLS# 1882448
This single family home located at 32 Pleasant View Drive, Manchester, OH 45144 is currently listed for sale with an asking price of $244,900. This property was built in 2005 and has 3 bedrooms and 2 full baths with 864 sq. ft. Pleasant View Drive is located within the Manchester school district. Search Manchester real estate on jameshood.ikeyrealty.com today.