
BEDS3
BATHS1 full 1 partial
SQUARE FEET1,517
MLS#9073143
STATUSContingent-Do Not Show
PROPERTY TYPEResidential - Single Family
SCHOOLWillard City
Property Description
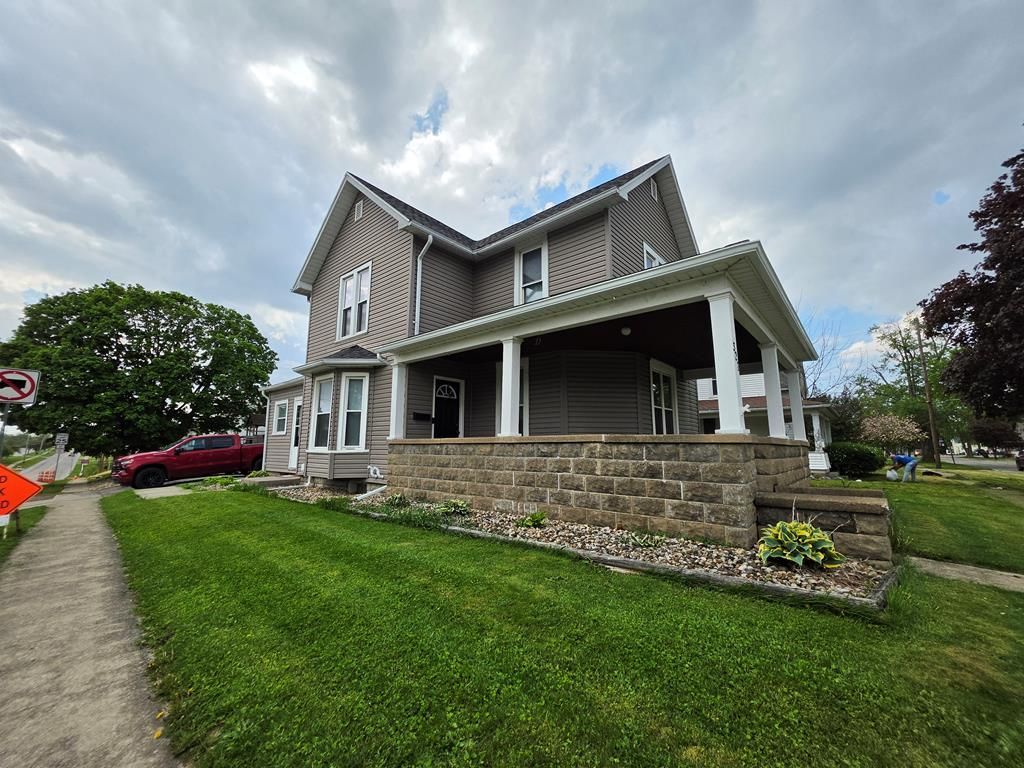
This charming 3-bedroom, 1.5 bath home is situated in a prime location just steps away from Willard City Park and Pool. Several Interior and Exterior updates. Updated Kitchen Cabinetry in 2023. New Forced Air Furnace and Central A/C in June 2024. New Water Heater in the Fall of 2023. New fenced in back-yard in May 2023. New Siding in Fall of 2017.
Property Features
Property Type: Residential - Single Family
Basement: Yes
Basement: Combination, Crawl Space, Partial
Cooling: Central Air
Garage: 1 car attached
Heating: Forced Air, Natural Gas
Lot Size: 0.13 Acres
Roof Type: Composition
Stories: 2.0
Taxes: $1,166
Year Built: 1900
Feature Descriptions
Appliances: Disposal, Microwave, Range, Refrigerator, Gas Water Heater
Covered Spaces: 1
Days on Site: 32
Exterior: Vinyl Siding
Fencing: Fenced
Financing: Cash, Conventional, FHA, VA Loan
Garage Y/N: Yes
Interior: Dining Room, Family Room, Living Room, Mud Room, Pantry
Laundry: Main
Lot: Lawn, Trees, Corner Lot, Curbs, Sidewalks, City Lot
Parcel #: 510260020010000
Parking: Asphalt,1 Car, Garage Attached, Garage Door Opener
Parking Total: 1
Patio/Porch: Porch-Covered
Road Surface: Paved
Rooms Total: 7
Sewer: Public Sewer
SQFT Building Total: 1517
Structure Type: Onsite Built
Water: Public
Windows: Metal, Vinyl
Room Sizes
Primary Bedroom: 11.50 X 15.00 Level - Upper
Bedroom 2: 8.50 X 12.50 Level - Upper
Bedroom 3: 11.50 X 9.00 Level - Upper
Dining Room: 15.00 X 12.50 Level - Main
Family Room: 11.50 X 15.00 Level - Main
Kitchen: 12.00 X 10.50 Level - Main
Living Room: 11.50 X 12.50 Level - Main
Local Schools
School District: Willard City
Listed By / Shown By
Listed By
Agency Name: Red 1 Realty
Agent Name: Valerie Tucker
Agency Phone: 614-585-9020

Shown By
Agent Name: Jim Hood
Agent Phone: (513) 201-7890
Agency Title: Key Realty

Estimate Your Payment
Estimated Payment
$ 1,097.68 per month $950.93 Principal & Interest $97.17 Property Tax $49.58 Homeowner's Insurance
322 S Main St | MLS# 9073143
This single family home located at 322 S Main St, Willard, OH 44890 is currently listed for sale with an asking price of $170,000. This property was built in 1900 and has 3 bedrooms and 1 full and 1 partial baths with 1517 sq. ft. S Main St is located within the Willard City school district. Search Willard real estate on jameshood.ikeyrealty.com today.