
BEDS3
BATHS2 full
SQUARE FEET1,500
MLS#260006349
STATUSActive Under Contract-Show
PROPERTY TYPEResidential - Single Family
SUBDIVISIONJacobsen Estates Unit 1A
Property Description
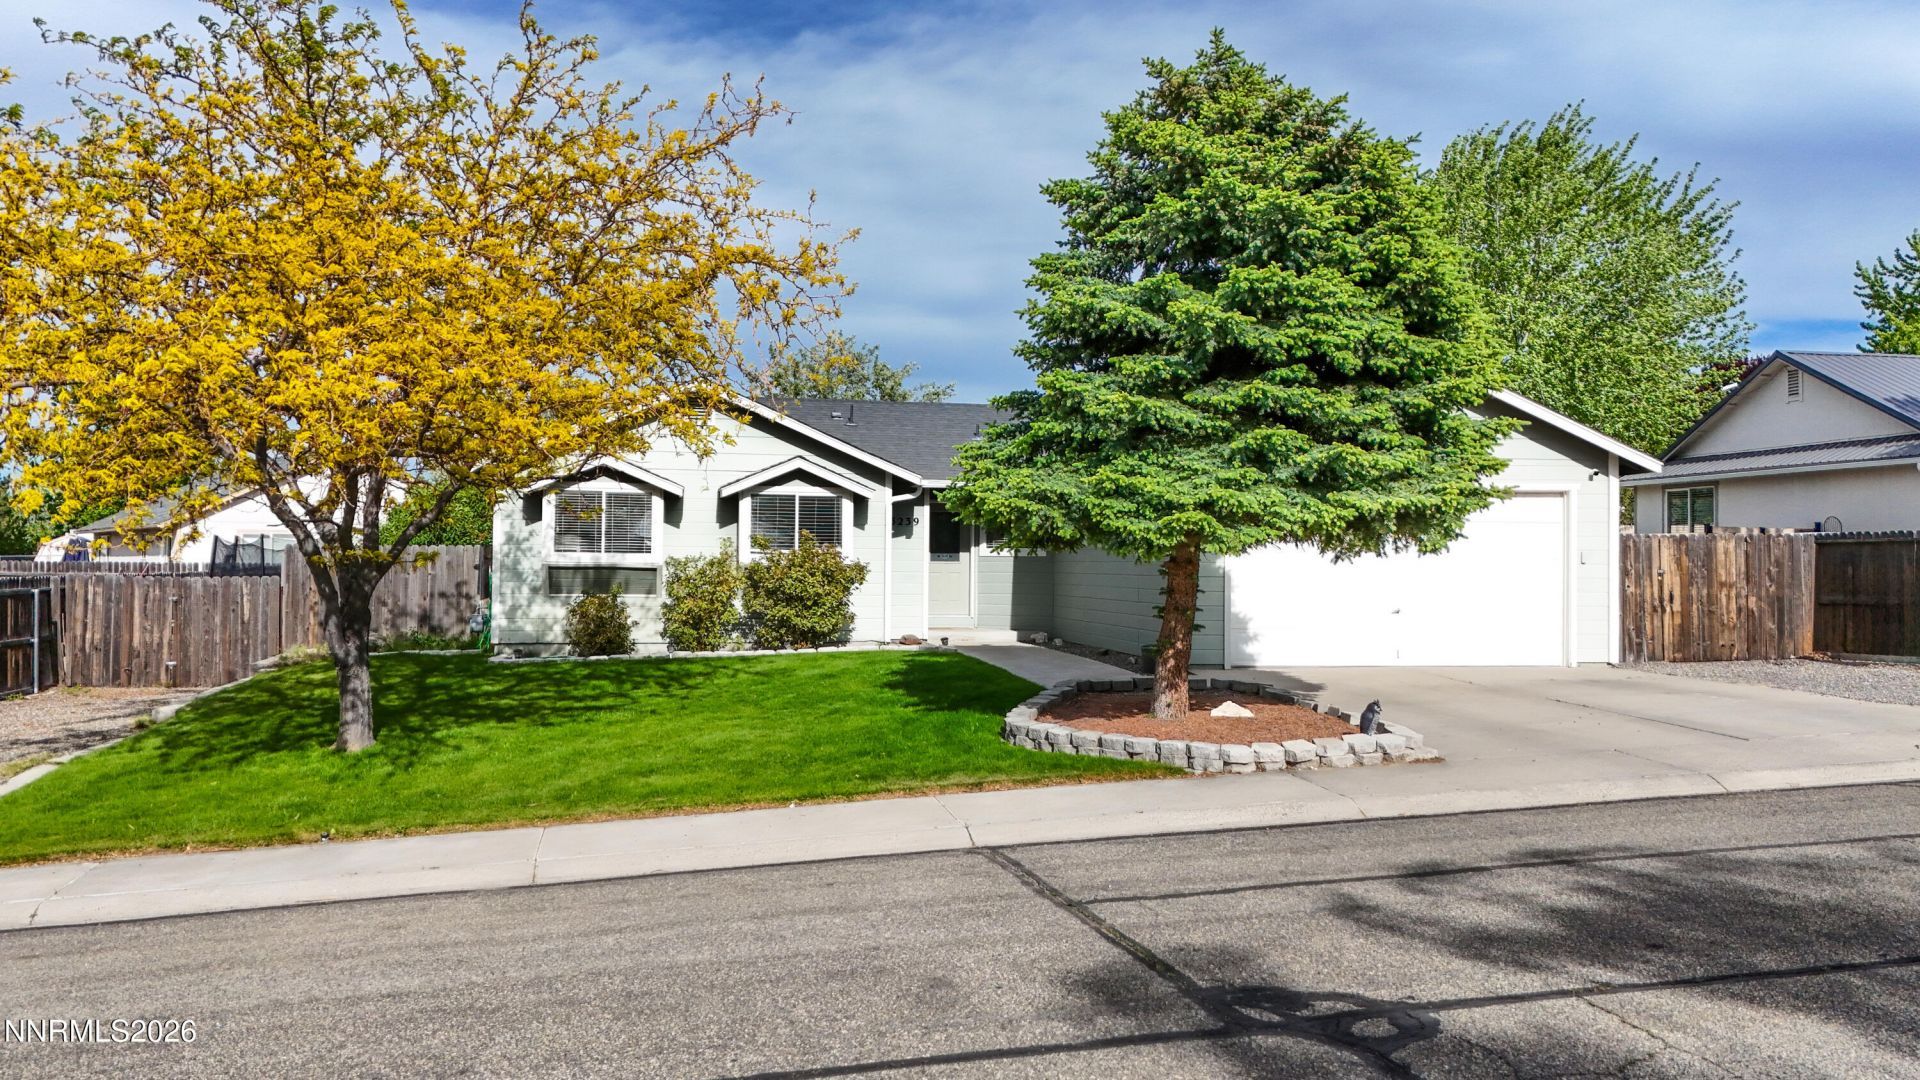
Spacious open floor plan in a desirable neighborhood! The interior features newer flooring, upgraded granite countertops in the kitchen and bathrooms, updated lighting throughout, new paint, a cozy pellet stove, and more! This beautiful home has vaulted ceilings that create a bright and inviting feel to it. The master suite includes a walk-in closet, large ensuite bathroom with a walk-in shower, and private patio access! Enjoy the beautifully landscaped backyard with mature trees, a stamped concrete patio, hot tub wiring, storage shed, and RV/toy parking. This is an amazing turn-key home ready to be yours!
Property Features
Property Type: Residential - Single Family
Cooling: Central Air
Fireplaces: 1
Garage: 2 car attached
Heating: Forced Air, Natural Gas
Lot Size: 0.21 Acres
Roof Type: Composition, Shingle, Pitched
Stories: 1.0
Taxes: $2,037
Year Built: 1995
Amenities
Ceiling Fan(s)
High Ceilings
Smart Thermostat
Breakfast Bar
Kitchen Island
Primary Downstairs
Walk-In Closet(s)
Feature Descriptions
Additional Rooms: None
Appliances: Disposal, Dishwasher, Electric Oven, Electric Range, Microwave, Refrigerator, Additional Refrigerator(s), Oven
City Limits: Yes
Construction Type: Site/Stick-Built
Cooling Y/N: Yes
Days on Site: 10
Dining: Ceiling Fan(s), Great Room, High Ceilings
Exterior: Wood Siding
Fencing: Back Yard
Fireplace: Pellet Stove, Living Room, Dining Room
Fireplace Y/N: Yes
Flooring: Luxury Vinyl, Tile
Foundation: Crawl Space
Heating Y/N: Yes
Kitchen: Breakfast Bar, Built-In Dishwasher, Built-In Microwave, Built-In Single Oven, Disposal, Kitchen Island
Laundry Features: In Hall, Washer Hookup, Cabinets, Shelves, Electric Dryer Hookup
Living Room: Ceiling Fan(s), Great Room, High Ceilings
Lot Features: Landscaped, Level, Sprinklers In Front, Sprinklers In Rear
Master Bedroom: Ceiling Fan(s), High Ceilings, On Main Floor, Shower Stall, Walk-In Closet(s)
OtherStructures: Shed(s), Storage, Pergola
Parcel #: 16-0523-03
Parking: Attached, Garage, RV Access/Parking, Additional Parking
Patio/Porch: Patio, Other
Road Frontage: Other
Road Responsibility: Public Maintained Road
Security: yes
Security Features: Smoke Detector(s), Security System Owned, Security System, Video Doorbell, Security Cameras Owned
Sewer: Public Sewer
Special View Info: City, Desert, Mountain(s), Trees/Woods
Sprinklers: Automatic, Front, Rear
SQFT Living: 1500
Utilities: Cable Available, Electricity Connected, Natural Gas Connected, Phone Available, Sewer Connected, Water Connected, Cellular Coverage, Internet Available, Water Meter Installed, Underground Utilities
Water: Public
Water Rights Y/N: No
Window Features: Blinds, Double Pane Windows, Vinyl Frames
Local Schools
High School: Albert Lowry High School
Middle School: French Ford Middle School
Elementary School: Sonoma Heights Elementary
Listed By / Shown By
Listed By
Agency Name: Lindsey Realty
Agent Name: Joree Jacaway
Agency Phone: 775-421-1837
Agent Phone: 775-455-6465

Shown By
Agent Name: Jim Hood
Agent Phone: (513) 201-7890
Agency Title: Key Realty

Estimate Your Payment
Estimated Payment
$ 2,759.32 per month $2,461.24 Principal & Interest $169.75 Property Tax $128.33 Homeowner's Insurance
3239 Marla Drive | MLS# 260006349
This single family home located at 3239 Marla Drive, Winnemucca, NV 89445 is currently listed for sale with an asking price of $440,000. This property was built in 1995 and has 3 bedrooms and 2 full baths with 1500 sq. ft. Marla Drive is located in the Jacobsen Estates Unit 1A subdivision. Search Jacobsen Estates Unit 1A real estate on jameshood.ikeyrealty.com today.