
BEDS3
BATHS1 full
SQUARE FEET952
MLS#295396
STATUSActive
PROPERTY TYPEResidential - Single Family
SUBDIVISIONChurchill
Property Description
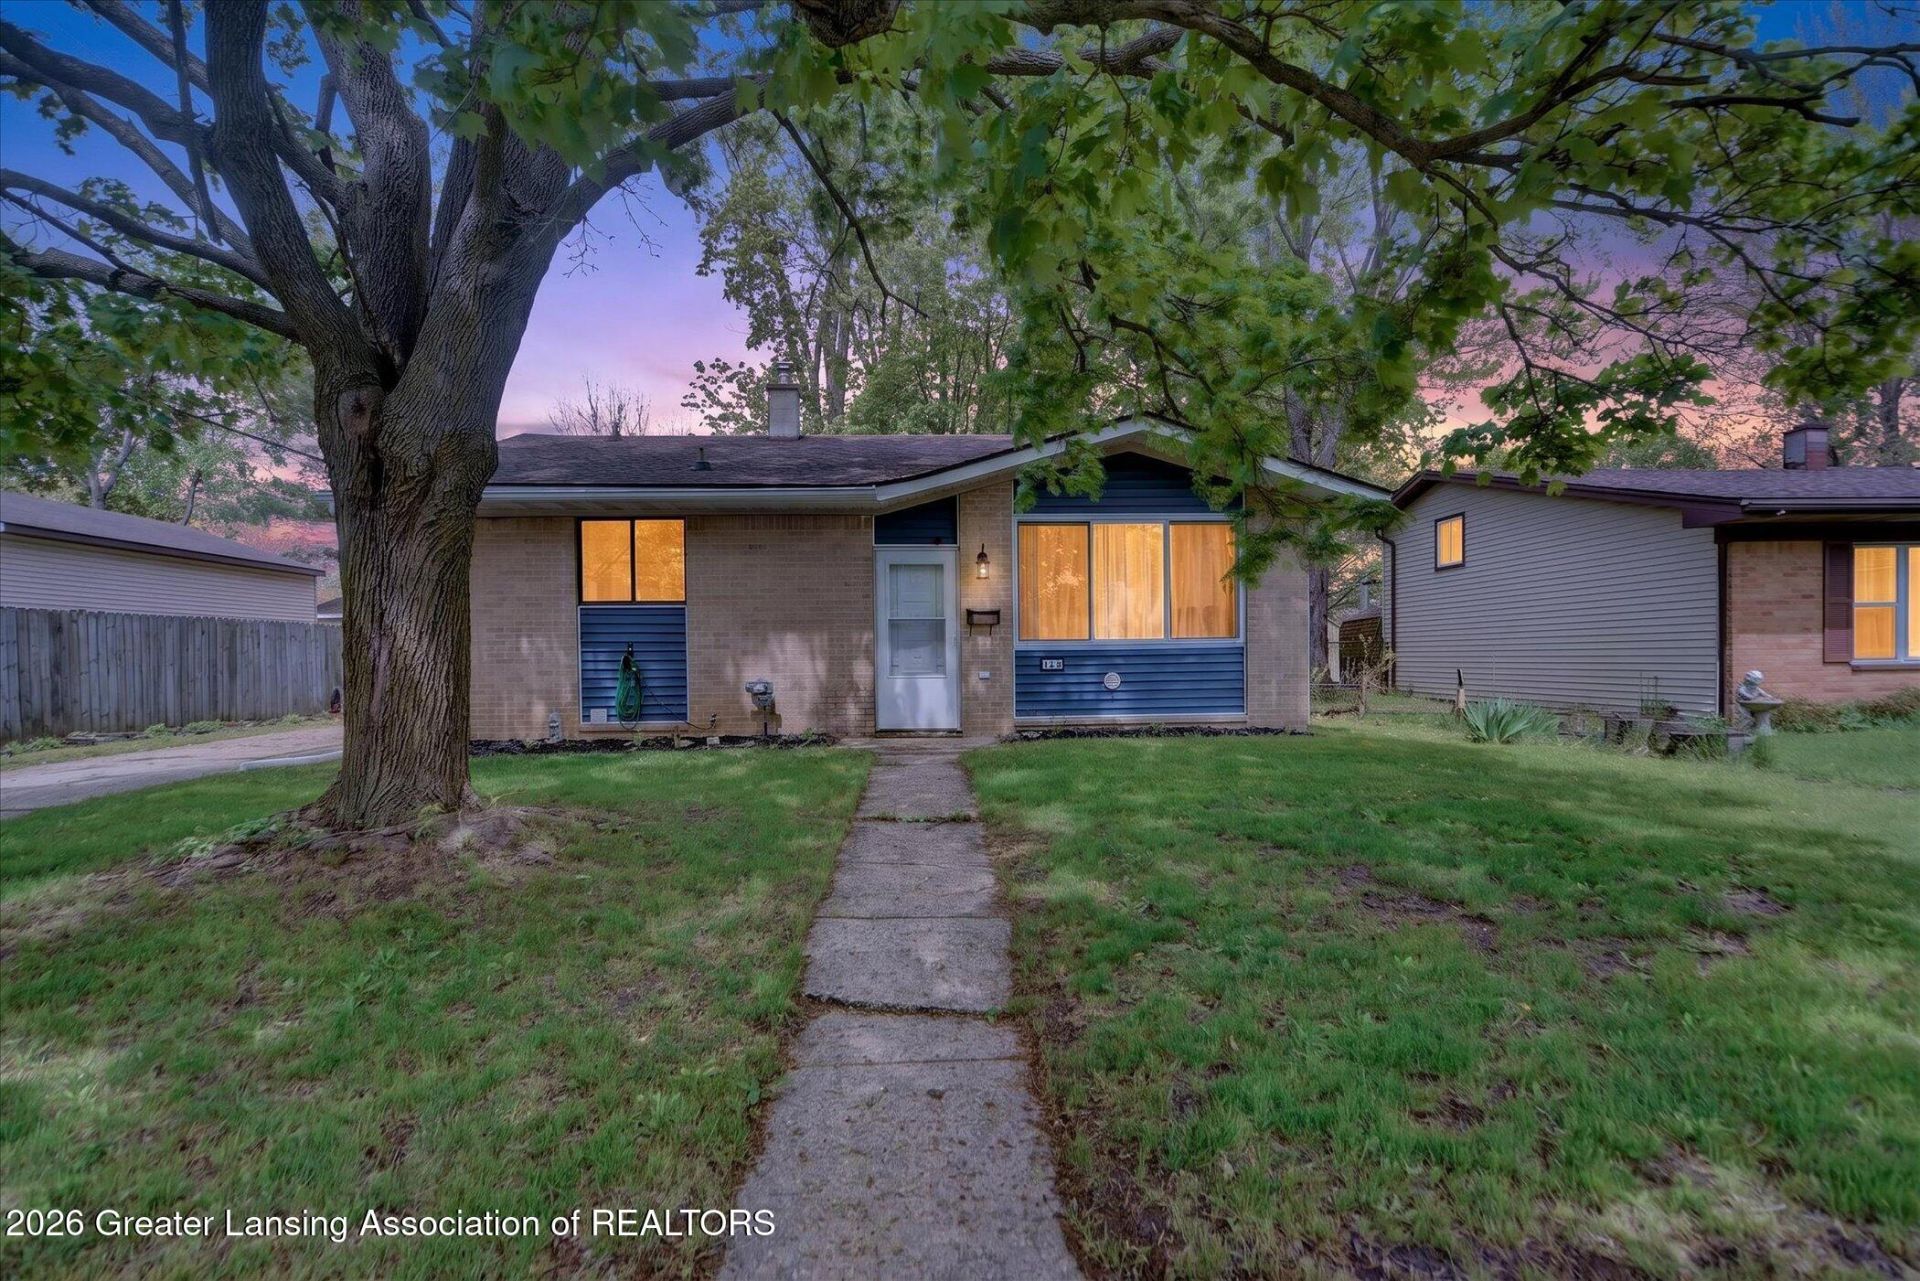
Charming 3-bedroom, 1 bath ranch located on the Westside of Lansing. This & well-maintained home offers comfortable living with a bright, inviting layout. The kitchen comes fully equipped, making move-in easy. A full basement provides great potential for an extra living room, storage, or hobbies. Enjoy a fully fenced-in backyard - Perfect for pets, entertaining, or relaxing outdoors. Stay comfortable year-round with Central Air Conditioning. Great 1st Home! Dont miss this great opportunity - Schedule your showing today!
Property Features
Property Type: Residential - Single Family
Cooling: Central Air
Fuel Type: Gas
Garage: 1
Heating: Forced Air, Natural Gas
Home Style: Ranch
Lot Size: 0.20 Acres
Roof Type: Shingle
Stories: 1.0
Taxes: $2,999
Year Built: 1960
Feature Descriptions
Appliances: Disposal, Dryer, Electric Range, Free-Standing Refrigerator, Washer, Washer/Dryer
Days on Site: 33
Exterior: Vinyl Siding
Exterior Amenities: Fire Pit, Rain Gutters
Flooring: Hardwood, Laminate
Interior Amenities: Ceiling Fan(s), Laminate Counters, Pantry
Laundry: Electric Dryer Hookup, In Basement, Washer Hookup
Lot: Back Yard, Few Trees, Front Yard, Landscaped, Near Public Transit
Lot Dimensions: 60x145.99
Parcel #: 33-01-01-31-329-041
Parking: Detached, Driveway, Garage, Garage Faces Front, On Street, Paved
Patio/Porch: Front Porch, Rear Porch
Road Frontage: City Street
Road Surface: Asphalt
Security Features: Carbon Monoxide Detector(s)
Sewer: Public Sewer
SQFT Total: 1904
Utilities: Water Connected, Sewer Connected, Natural Gas Connected, Electricity Connected
Water: Public
Room Sizes
Living Room: Level - First
Dining Room: Level - First
Kitchen: Level - First
Primary Bedroom: Level - First
Bedroom 2: Level - First
Bedroom 3: Level - First
Local Schools
Elementary School: Forrest G Averill School
Listed By / Shown By
Listed By
Agency Name: RE/MAX Real Estate Professionals
Shown By
Agent Name: Jim Hood
Agent Phone: (513) 201-7890
Agency Title: Key Realty

Estimate Your Payment
Estimated Payment
$ 1,129.78 per month $836.26 Principal & Interest $249.92 Property Tax $43.60 Homeowner's Insurance
3320 Ronald Street | MLS# 295396
This single family home located at 3320 Ronald Street, Lansing, MI 48911 is currently listed for sale with an asking price of $149,500. This property was built in 1960 and has 3 bedrooms and 1 full baths with 952 sq. ft. Ronald Street is located in the Churchill subdivision. Search Churchill real estate on jameshood.ikeyrealty.com today.