
BEDS3
BATHS1 full
SQUARE FEET960
MLS#296843
STATUSActive
PROPERTY TYPEResidential - Single Family
Property Description
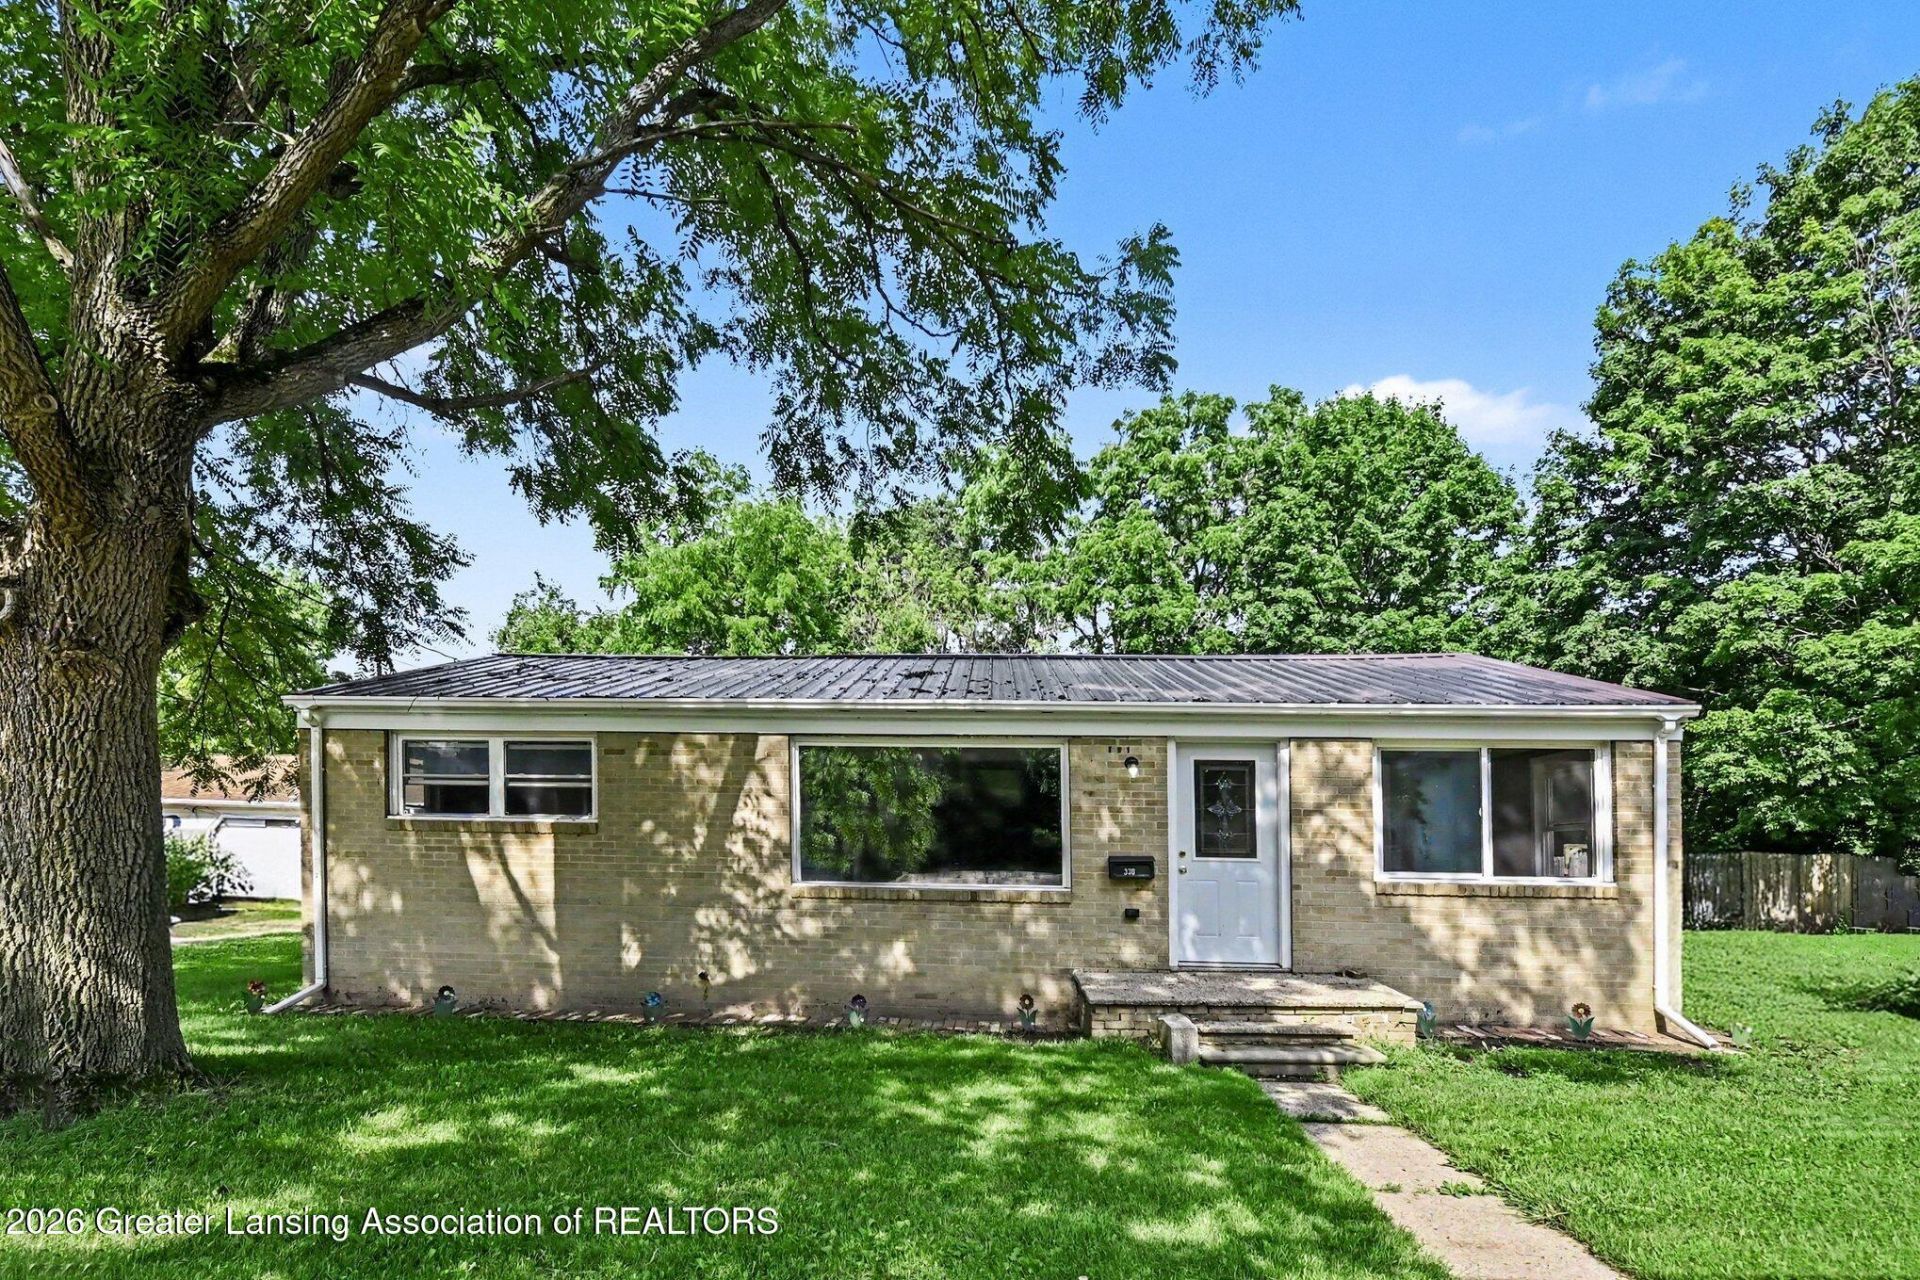
Welcome to 338 Pearl Street?an impeccably updated 3-bed, 1-bath ranch offering turnkey living on a quiet Charlotte street. -Completely refreshed 960 sq ft floor plan with new luxury-vinyl plank flooring, insulation, and Pella windows that flood every room with natural light. -Stylish kitchen showcases brand-new cabinetry, new counters, and a full suite of new appliances. -Main-level laundry means true single-story convenience?no trips up and down stairs. -Worry-free mechanicals: new 200-amp electrical service, updated wiring and plumbing, high-efficiency furnace, and a new water heater. -Durable metal roofs top the home, detached garage, and storage shed, all wrapped in low-maintenance metal siding for years of protection. -Full basement is clean, dry, and ready to finish for instant equity or keep it as generous storage/workshop space. -Flat backyard offers room for gardens, pets, or play, while the oversized driveway provides ample off-street parking. -Moments to downtown Charlotte shops, restaurants, schools, and commuter routes. Move right in and relax?every big-ticket item has been taken care of. Schedule your private tour today and see why 338 Pearl Street is the smart, stress-free choice for your next home!
Property Features
Property Type: Residential - Single Family
Cooling: None
Fuel Type: Gas
Garage: 1
Heating: Forced Air, Natural Gas
Home Style: Ranch
Lot Size: 0.23 Acres
Roof Type: Metal
Stories: 1.0
Taxes: $1,776
Year Built: 1956
Feature Descriptions
Appliances: Dryer, Free-Standing Refrigerator, Gas Range, Gas Water Heater, Washer
Days on Site: 21
Exterior: Brick, Steel Siding
Flooring: Hardwood, Vinyl
Laundry: In Hall
Lot: Back Yard, Few Trees, Front Yard
Lot Dimensions: IRREG
Parcel #: 23-200-054-001-090-00
Parking: Detached, Driveway, Garage Door Opener, Garage Faces Front
Patio/Porch: Front Porch
Road Frontage: City Street
Road Surface: Paved
Security Features: Smoke Detector(s)
Sewer: Public Sewer
SQFT Total: 1920
Water: Public
Room Sizes
Living Room: Level - First
Dining Room: Level - First
Kitchen: Level - First
Primary Bedroom: Level - First
Bedroom 2: Level - First
Bedroom 3: Level - First
Listed By / Shown By
Listed By
Agency Name: RE/MAX Real Estate Professionals
Shown By
Agent Name: Jim Hood
Agent Phone: (513) 201-7890
Agency Title: Key Realty

Estimate Your Payment
Estimated Payment
$ 1,383.93 per month $1,174.68 Principal & Interest $148.00 Property Tax $61.25 Homeowner's Insurance
338 Pearl Street | MLS# 296843
This single family home located at 338 Pearl Street, Charlotte, MI 48813 is currently listed for sale with an asking price of $210,000. This property was built in 1956 and has 3 bedrooms and 1 full baths with 960 sq. ft. Search Charlotte real estate on jameshood.ikeyrealty.com today.