
BEDS3
BATHS2 full
SQUARE FEET1,620
MLS#260006493
STATUSActive
PROPERTY TYPEResidential -
SUBDIVISIONMiller Mh Dev
Property Description
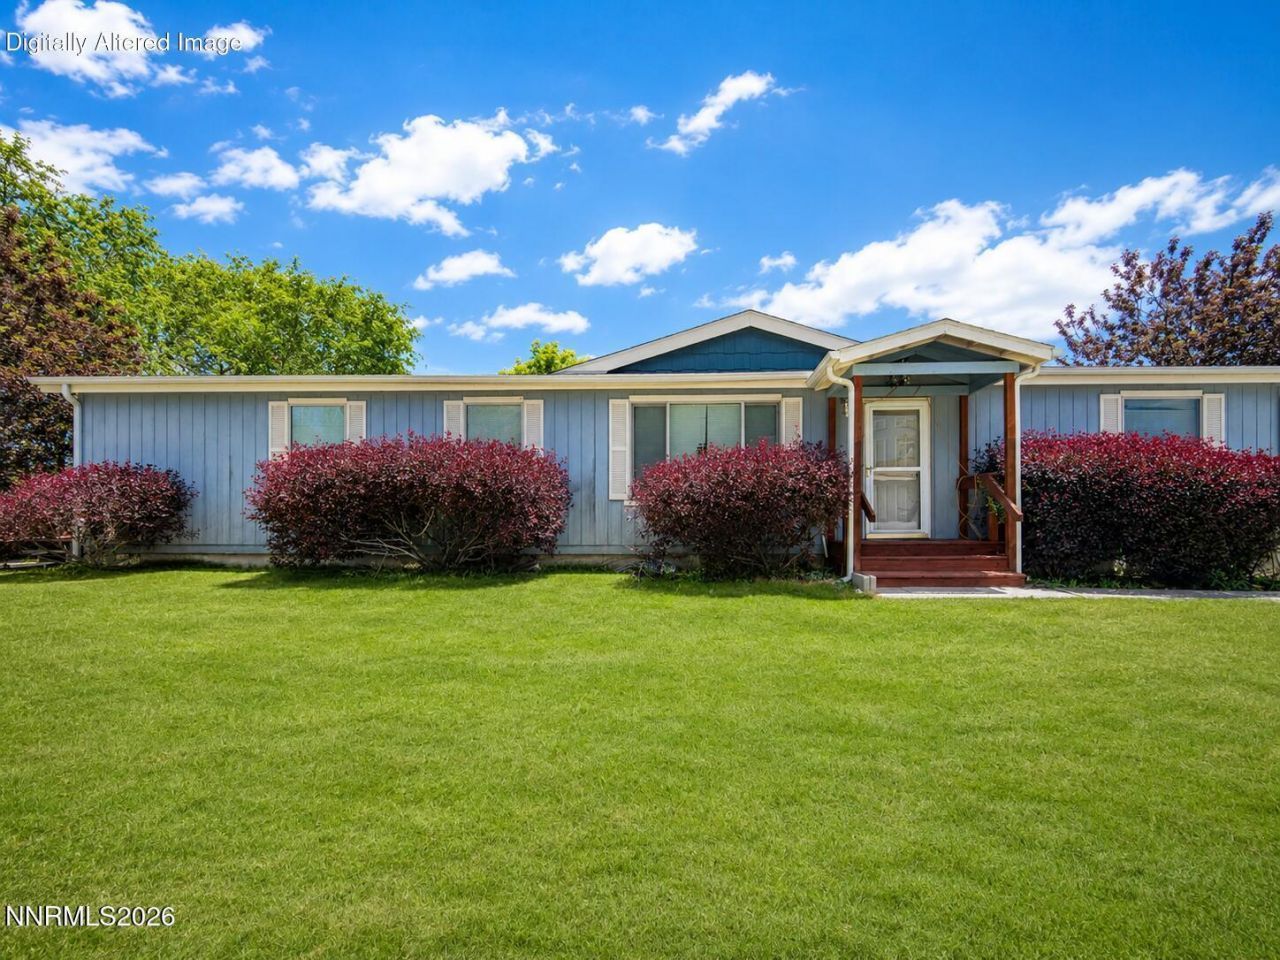
Located in Winnemucca, Nevada, this 3 bedroom, 2 bathroom home offers a comfortable layout within walking distance to schools, medical services, shopping, and local amenities. The open living room sits at the heart of the home, with two bedrooms and a full bath on the west side and a private primary suite with its own bathroom on the east side. The kitchen and laundry room feature beautiful soft-close cabinetry. Enjoy lush green grass in the fully fenced front yard, plus a garden shed for extra storage.A great opportunity for buyers looking for comfort, convenience, and a practical floor plan in an established Winnemucca neighborhood.
Property Features
Property Type: Residential -
Cooling: Central Air
Heating: Natural Gas
Lot Size: 0.15 Acres
Roof Type: Shingle
Stories: 1.0
Taxes: $1,768
Year Built: 2010
Amenities
Ceiling Fan(s)
High Ceilings
Rain Gutters
Feature Descriptions
Additional Rooms: Office/Den
Appliances: Dryer, Disposal, Dishwasher, Gas Range, Refrigerator, Washer, Gas Cooktop
City Limits: Yes
Construction Type: Manufactured Construction
Cooling Y/N: Yes
Days on Site: 9
Dining: High Ceilings, Kitchen Combination
Exterior: Wood Siding
Family Room: High Ceilings
Fencing: Full
Flooring: Carpet, Vinyl, Linoleum
Foundation: Crawl Space
Heating Y/N: Yes
Kitchen: Built-In Dishwasher, Disposal, Gas Cooktop, Soft-Close Cabinets
Laundry Features: Laundry Room, Sink, Cabinets
Living Room: Family Room Combination, High Ceilings
Lot Features: Landscaped
Master Bedroom: Ceiling Fan(s), High Ceilings
OtherStructures: Shed(s)
Parcel #: 16-0495-16
Parking: None
Road Frontage: Public
Road Responsibility: Public Maintained Road
Security Features: Carbon Monoxide Detector(s), Smoke Detector(s), Keyless Entry
Sewer: Public Sewer
Sprinklers: Manual
SQFT Living: 1620
Utilities: Electricity Connected, Natural Gas Connected, Phone Available, Sewer Connected, Water Connected, Internet Available
Water: Public
Water Rights Y/N: No
Window Features: Double Pane Windows
Local Schools
High School: Albert Lowry High School
Middle School: Winnemucca Junior High School
Elementary School: Grass Valley Elementary
Listed By / Shown By
Listed By
Agency Name: Cowboy Country Realty
Agent Name: Sydney Coffee
Agency Phone: 775-623-6623
Agent Phone: 775-866-0809

Shown By
Agent Name: Jim Hood
Agent Phone: (513) 201-7890
Agency Title: Key Realty

Estimate Your Payment
Estimated Payment
$ 2,118.94 per month $1,873.89 Principal & Interest $147.33 Property Tax $97.71 Homeowner's Insurance
3415 Moon Lane | MLS# 260006493
This home located at 3415 Moon Lane, Winnemucca, NV 89445 is currently listed for sale with an asking price of $335,000. This property was built in 2010 and has 3 bedrooms and 2 full baths with 1620 sq. ft. Moon Lane is located in the Miller Mh Dev subdivision. Search Miller Mh Dev real estate on jameshood.ikeyrealty.com today.