
BEDS3
BATHS2 full
SQUARE FEET1,868
MLS#260005928
STATUSActive
PROPERTY TYPEResidential - Single Family
Property Description
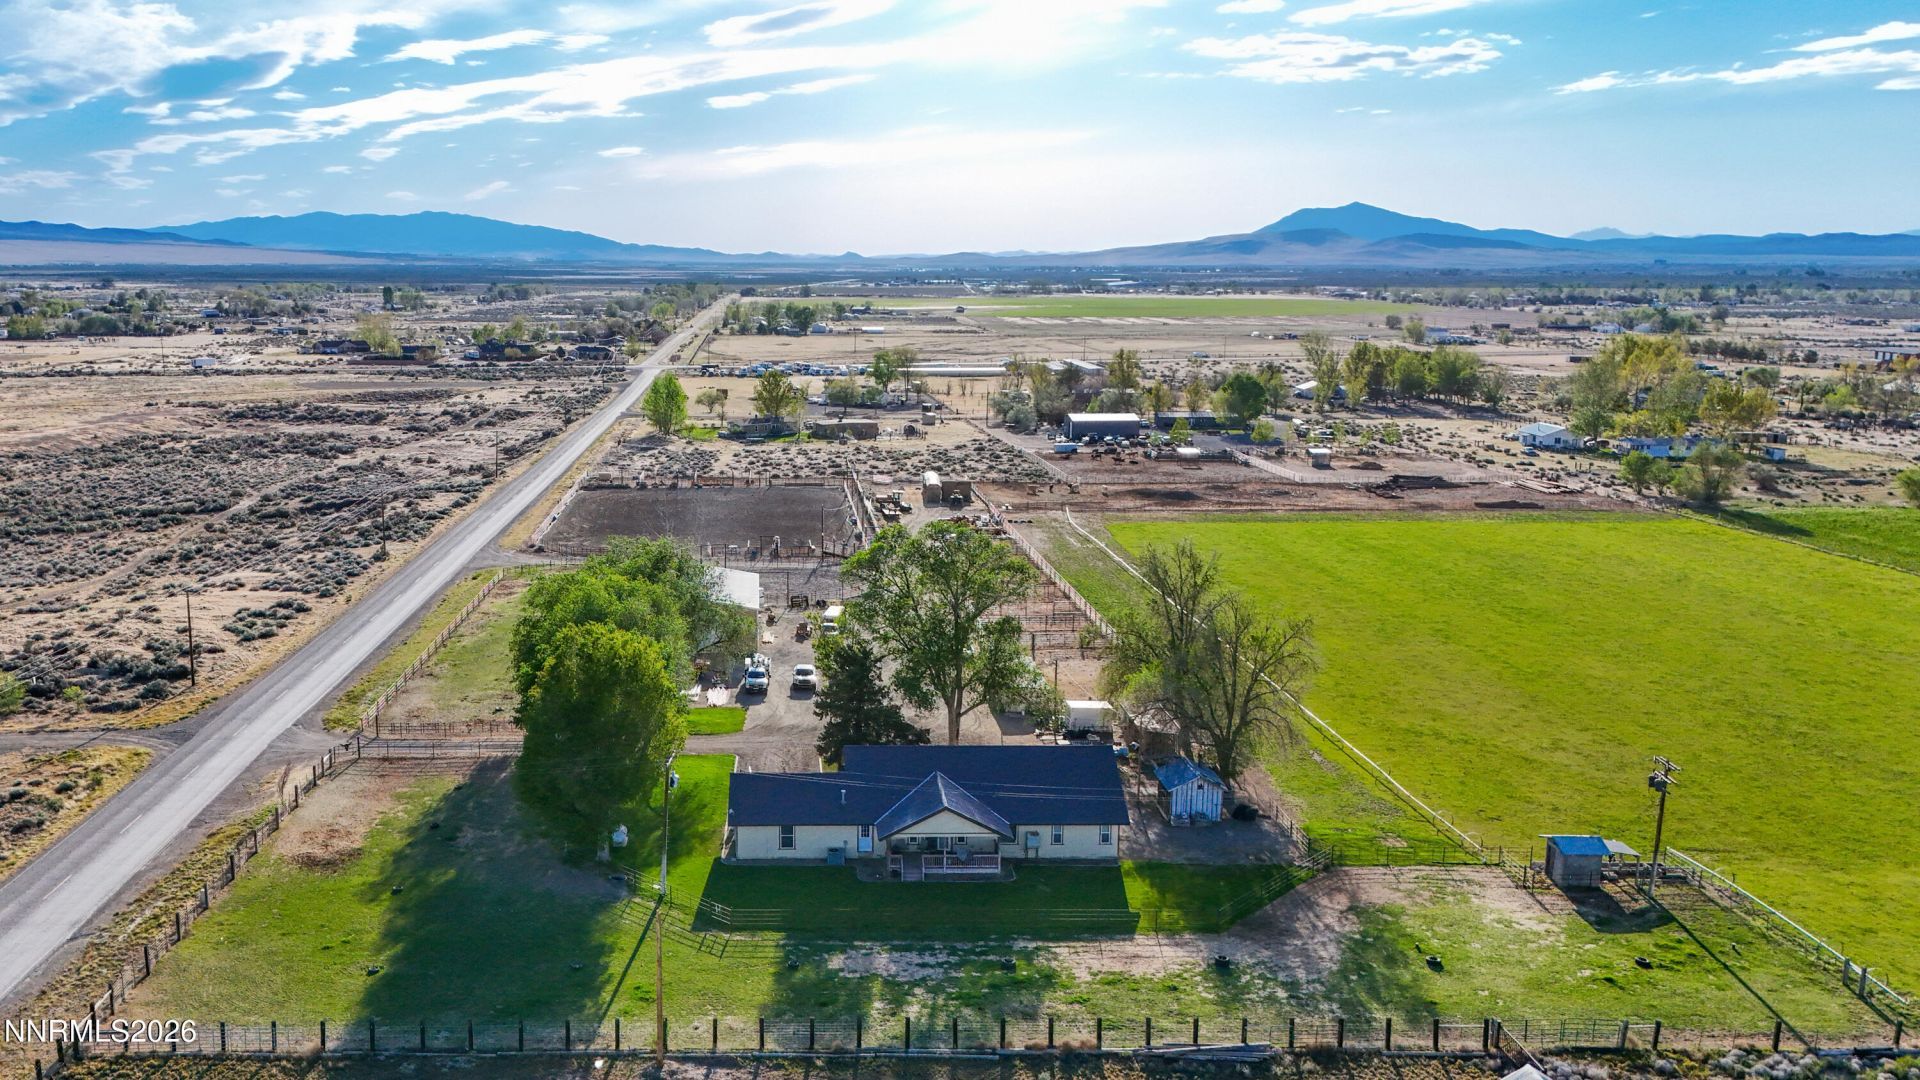
Prime opportunity for livestock and equestrian enthusiasts! This well-equipped property offers 10 acres of established alfalfa production with a wheel line irrigation system, irrigation well, and water rights, producing approximately three cuttings per year with an additional 7 acres of pasture for your animals. The property is thoughtfully set up with sturdy pipe fencing, corrals, a well-maintained outdoor arena, round pen, several usable outbuildings, barn, and a large 40x60 detached garage. The well-kept stick-built home features 3 bedrooms, 2 full bathrooms, and an open-concept layout for comfortable living. Enjoy covered decks on both the front and back of the home, surrounded by mature landscaping and lawn-perfect for relaxing, hosting gatherings, and taking in the beautiful open-sky views. Conveniently located on a publicly maintained paved road just minutes from town, this property offers the ideal blend of country living, function, and convenience. Includes parcels 13-0591-12 and 13-0573-03.
Property Features
Property Type: Residential - Single Family
Cooling: Central Air, Electric
Garage: 2 car attached
Heating: Forced Air, Oil, Propane
Lot Size: 19.50 Acres
Roof Type: Metal, Pitched
Stories: 1.0
Taxes: $2,422
Year Built: 2008
Amenities
Ceiling Fan(s)
Kitchen Island
Walk-In Closet(s)
Feature Descriptions
Additional Rooms: None
Appliances: Dryer, Disposal, Dishwasher, Gas Range, Microwave, Refrigerator, Washer, ENERGY STAR Qualified Appliances
City Limits: No
Construction Type: Site/Stick-Built
Cooling Y/N: Yes
Days on Site: 14
Dining: Kitchen Combination, Living Room Combination
Exterior: Wood Siding
Fencing: Full
Flooring: Carpet, Ceramic Tile, Tile
Foundation: Crawl Space, Concrete Perimeter
Heating Y/N: Yes
Horse Y/N: Yes
Kitchen: Built-In Dishwasher, Built-In Microwave, Disposal, ENERGY STAR Qualified Appliances, Kitchen Island
Laundry Features: Washer Hookup, Laundry Room, Sink, Cabinets, Shelves, Electric Dryer Hookup
Living Room: Ceiling Fan(s)
Lot Features: Landscaped, Level, Pasture, Sprinklers In Front, Sprinklers In Rear
Master Bedroom: Ceiling Fan(s), Double Sinks, Jetted Tub, Shower Stall, Walk-In Closet(s)
OtherStructures: Arena, Barn(s), Corral(s), Outbuilding, Shed(s), Storage
Parcel #: 13-0591-12
Parking: Attached, Detached, Garage, Garage Door Opener, Parking Pad, Additional Parking, Garage Door Opener Controls
Patio/Porch: Deck, Covered
Road Frontage: Public, County Road
Road Responsibility: Public Maintained Road
Security Features: Carbon Monoxide Detector(s), Smoke Detector(s)
Sewer: Septic Tank
Special View Info: Desert, Mountain(s)
Sprinklers: Automatic, Drip System, Front, Rear
SQFT Living: 1868
Utilities: Cable Available, Electricity Connected, Phone Available, Sewer Connected, Water Connected, Cellular Coverage, Internet Available, Propane Leased
Water: Well
Water Rights Y/N: Yes
Window Features: Blinds, Double Pane Windows, Vinyl Frames
Local Schools
High School: Albert Lowry High School
Middle School: French Ford Middle School
Elementary School: Grass Valley Elementary
Listed By / Shown By
Listed By
Agency Name: Coldwell Banker Cornerstone Realty
Agent Name: Justin Rost
Agency Phone: 775-625-7803
Agent Phone: 775-304-6830

Shown By
Agent Name: Jim Hood
Agent Phone: (513) 201-7890
Agency Title: Key Realty

Estimate Your Payment
Estimated Payment
$ 8,029.39 per month $7,439.64 Principal & Interest $201.83 Property Tax $387.92 Homeowner's Insurance
3485 E Commander Drive | MLS# 260005928
This single family home located at 3485 E Commander Drive, Winnemucca, NV 89445 is currently listed for sale with an asking price of $1,330,000. This property was built in 2008 and has 3 bedrooms and 2 full baths with 1868 sq. ft. Search Winnemucca real estate on jameshood.ikeyrealty.com today.