
BEDS2
BATHS1 full
MLS#5198869
STATUSActive
PROPERTY TYPEResidential - Single Family
SUBDIVISIONCity/Canton
SCHOOLCanton City
Property Description
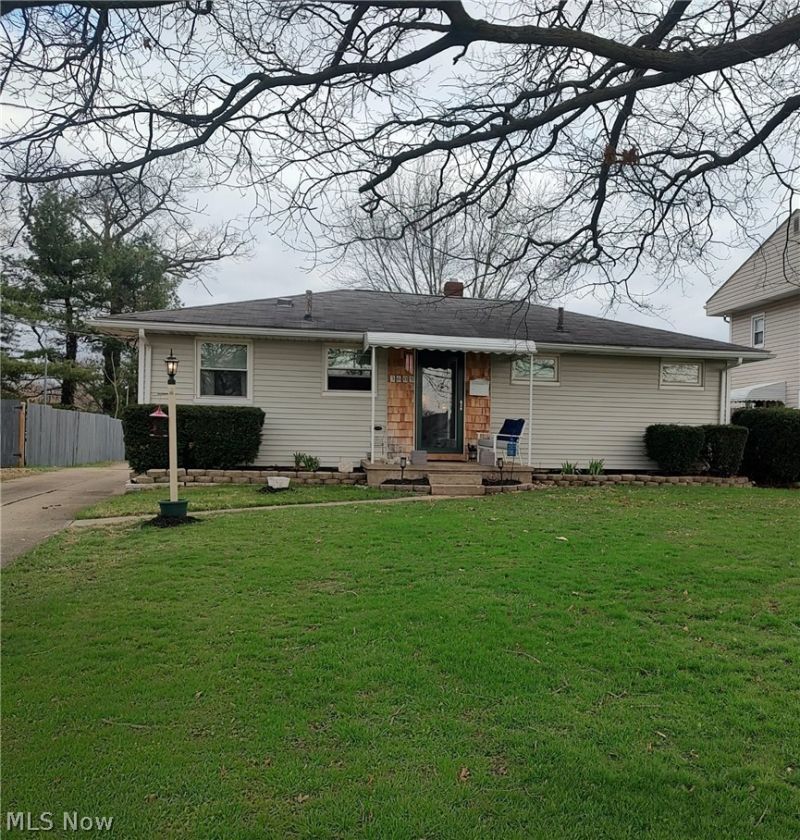
Adorable ranch home located in Harter Heights! Nice deep lot. Lots of updates. Full bath was remodeled 2 years ago. Most rooms on the 1st floor floor have laminate flooring. bath and kitchen have newer vinyl flooring. Nice back patio. Washer and Dryer are located upstairs in a hall closet adds to easy conveniences, however they can be down stairs as well. Basement is partially finished and currently used as a LL bedroom or rec room. Basement also offers a side area for storage and mechanics of the home. Basement also has an area where a additional full bath could be added. Sellers were in the process of adding a hot tub. All windows were updated except front picture window. Newer front, side, and back patio sliding door. Glass block windows in basement. Hot water heater two months ago. Two car detached garage and an a additional one car garage both garages have 220V service. Electric box has been updated. The home also has had updated vinyl siding. Fiber internet is available.
Property Features
Property Type: Residential - Single Family
Basement: Full
Basement: Yes
Cooling: Central Air
Fireplaces: 1
Garage: 3
Heating: Forced Air, Gas
Home Style: Ranch
Lot Size: 0.30 Acres
Roof Type: Asphalt
Stories: 1.0
Taxes: $1,592 / year
Year Built: 1955
Feature Descriptions
Days on Site: 50
Exterior: Vinyl Siding
Parcel#: 00213044
Parking: Driveway, Detached, Garage
Sewer: Public Sewer
Water: Public
Room Sizes
Recreation: 25 X 11 Level - First
Bedroom: 11 X 9 Level - First
Primary Bedroom: 12 X 11 Level - First
Living Room: 20 X 10 Level - First
Eat-in Kitchen: 15 X 8 Level - First
Local Schools
School District: Canton City
Listed By / Shown By
Listed By
Agency Name: Barnett Inc. Realtors
Agency Contact: 330-339-1196, barnett@barnettrealtors.com
Shown By
Agent Name: Jim Hood
Agent Phone: (513) 201-7890
Agency Title: Key Realty

Estimate Your Payment
Estimated Payment
$ 1,132.59 per month $950.37 Principal & Interest $132.67 Property Tax $49.55 Homeowner's Insurance
3605 Birchdale Road Nw | MLS# 5198869
This single family home located at 3605 Birchdale Road Nw, Canton, OH 44708 is currently listed for sale with an asking price of $169,900. This property was built in 1955 and has 2 bedrooms and 1 full baths. Birchdale Road Nw is located in the City/Canton subdivision within the Canton City school district. Search City/Canton real estate on jameshood.ikeyrealty.com today.