
BEDS4
BATHS4 full
SQUARE FEET4,427
MLS#9073674
STATUSActive
PROPERTY TYPEResidential - Single Family
SCHOOLClear Fork Valley Local
Property Description
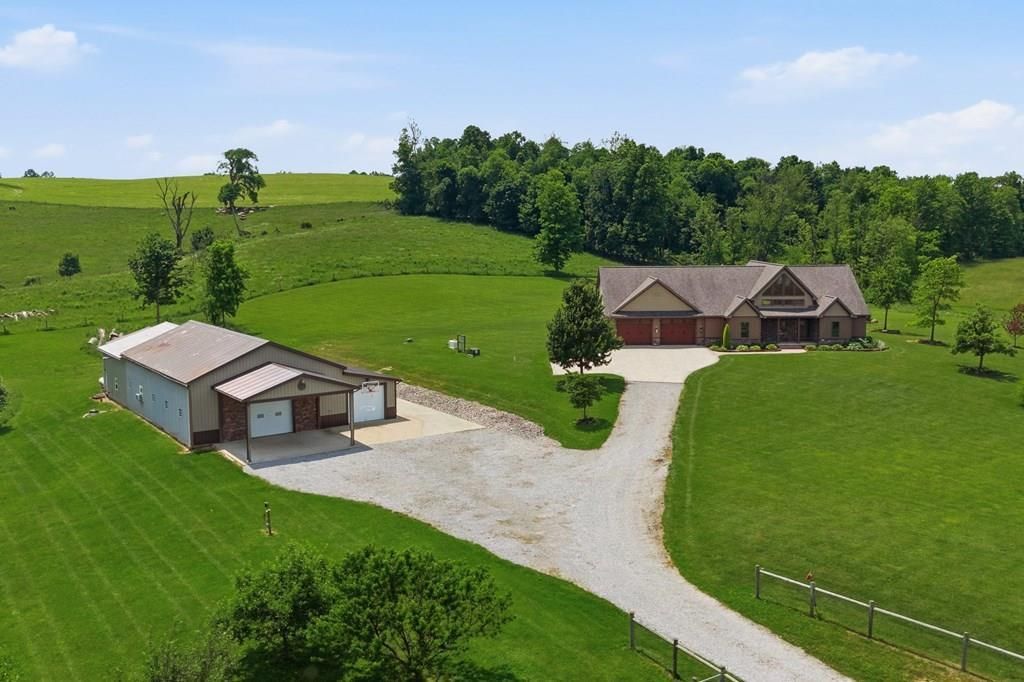
Craftsmanship meets country, perched in one of Ohio's most beautiful landscapes. Pleasant Hill Lake shimmers in the distance, a golf course borders the property & board-and-batten siding w/ stone accents makes an unforgettable first impression. Step through the front door & the great room stops you in your tracks '? soaring wood-vaulted ceilings, exposed timber beams, a floor-to-ceiling stone fireplace & a full wall of windows framing the pool & countryside like living artwork. Chef's kitchen, octagonal cedar sunroom & 1st-floor primary suite w/ spa bath. Lower level offers rec room, 4th BR, full bath & vault-grade safe room. In-ground pool w/ water features, hot tub & timber-frame pavilion w/ stone outdoor fireplace. Hobby farm w/ 4-stall horse barn, tack room, fenced pasture & nearby horse trails. 60x80 pole barn w/ workshop & living quarters. 40-yr roof, whole-house Generac & radiant floor heat throughout incl basement & garage. Centrally located to Mansfield, Ashland & Mt. Vernon.
Property Features
Property Type: Residential - Single Family
Basement: Full, Partially Finished
Basement: Yes
Cooling: Central Air
Fireplaces: 2
Garage: 6
Heating: Hot Water, Propane Tank-Owned, Radiant
Lot Size: 10.50 Acres
Roof Type: Composition, Metal
Stories: 1.0
Taxes: $6,472
Year Built: 2019
Feature Descriptions
Additional Structures: Barn(s), Bathroom, Concrete Floor, Electric, Heated, Outbuilding, Pole Barn, Poultry Coop, Shed(s), Stable(s), Gazebo
Appliances: Dishwasher, Double Oven, Electric Range, Microwave, Refrigerator, Water Softener Owned, Wine Cooler
Covered Spaces: 6
Days on Site: 43
Exterior: Aluminum Siding, Stone, Vinyl Siding
Fencing: Fenced
Financing: Cash, Conventional, FHA, VA Loan
Fireplace: Gas Log, Family Room
Fireplace Y/N: Yes
Flooring: Hardwood
Frontage: 1064
Garage Y/N: Yes
Home Warranty: Yes
Interior: Cathedral Ceiling(s), Other, Walk-In Closet(s), Eat-in Kitchen, Exercise Room, Great Room, Living Room, Main Level Primary Bedroom, Recreation Room, Sunroom Heated, Primary Bedroom with Bath
Lot: Lawn, Rock/Stone, Few Trees, Hillside, Rolling Slope, Water View, Other
Lot Dimensions: 932' x 470'
Parcel #: 0491204013004
Parking: Concrete, Gravel, Paved Driveway, Attached, Detached, Floor Drains, Garage, Garage Door Opener, Heated Garage, Water
Parking Total: 6
Patio/Porch: Patio, Porch, Covered, Open
Pool: Outdoor Pool
Rooms Total: 7
Sewer: Septic Tank
Spa: Yes
Spa Features: Hot Tub
Special View Info: Water
Structure Type: Onsite Built
Water: Well
Windows: Double Pane Windows
Room Sizes
Primary Bedroom: 16.00 X 18.75 Level - Main
Bedroom 2: 16.00 X 18.90 Level - Main
Bedroom 3: 16.00 X 18.90 Level - Main
Bedroom 4: 15.00 X 27.00 Level - Lower
Kitchen: 19.00 X 22.00 Level - Main
Great Room: 19x26 Level - Main
Rec Room: 15.6x33.6 Level - Lower
Local Schools
School District: Clear Fork Valley Local
Listed By / Shown By
Listed By
Agency Name: Keller Williams Legacy Group Realty
Agent Name: Lori Holden Sjostedt
Agency Phone: 419-540-0533

Shown By
Agent Name: Jim Hood
Agent Phone: (513) 201-7890
Agency Title: Key Realty

Estimate Your Payment
Estimated Payment
$ 6,306.42 per month $5,481.28 Principal & Interest $539.33 Property Tax $285.80 Homeowner's Insurance
3844 Pleasant Hill Rd | MLS# 9073674
This single family home located at 3844 Pleasant Hill Rd, Perrysville, OH 44864 is currently listed for sale with an asking price of $979,900. This property was built in 2019 and has 4 bedrooms and 4 full baths with 4427 sq. ft. Pleasant Hill Rd is located within the Clear Fork Valley Local school district. Search Perrysville real estate on jameshood.ikeyrealty.com today.