
BEDS3
BATHS2 full
SQUARE FEET1,700
MLS#260006397
STATUSActive
PROPERTY TYPEResidential -
SUBDIVISIONGold Country Est #1
Property Description
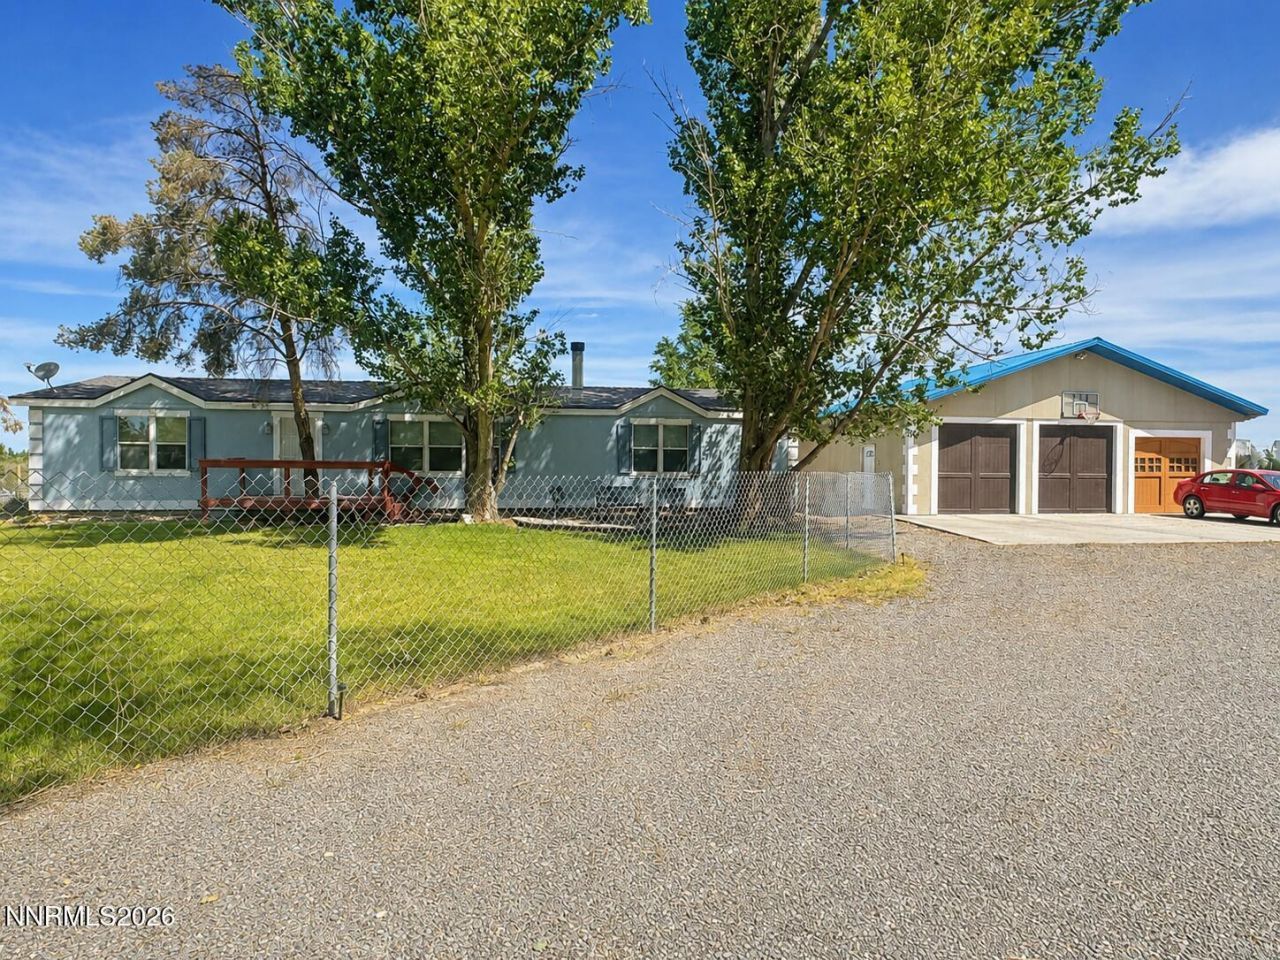
Situated in quiet corner with mature landscaping is a spacious 3-bedroom home with a separate living room. The large, detached garage has plenty of room for toys. There is extra parking on the side of the shop.
Property Features
Property Type: Residential -
Cooling: Central Air
Fireplaces: 1
Garage: 2
Heating: Forced Air, Natural Gas
Lot Size: 0.51 Acres
Roof Type: Pitched
Stories: 1.0
Taxes: $805
Year Built: 2003
Amenities
Ceiling Fan(s)
High Ceilings
Vaulted Ceiling(s)
Feature Descriptions
Additional Rooms: None
Appliances: Dishwasher, Microwave, Refrigerator
City Limits: No
Construction Type: 2x6 Exterior, Manufactured Construction
Cooling Y/N: Yes
Days on Site: 5
Dining: Kitchen Combination
Exterior: HardiPlank Type
Family Room: Ceiling Fan(s), High Ceilings, Separate/Formal Room
Fencing: Full
Fireplace: Gas
Fireplace Y/N: Yes
Flooring: Carpet
Foundation: Crawl Space, Full Perimeter
Heating Y/N: Yes
Kitchen: Built-In Dishwasher, Built-In Microwave
Laundry Features: Washer Hookup, Laundry Room
Living Room: High Ceilings
Lot Features: Level, Sprinklers In Front
Master Bedroom: High Ceilings, Double Sinks, Shower Stall
OtherStructures: None
Parcel #: 13-0391-27
Parking: Detached, Garage, RV Access/Parking, Additional Parking, Garage Door Opener Controls
Patio/Porch: Patio
Road Frontage: County Road
Road Responsibility: Public Maintained Road
Security Features: Smoke Detector(s)
Sewer: Septic Tank
Special View Info: Mountain(s)
Sprinklers: Front
SQFT Living: 1700
Utilities: Electricity Available, Natural Gas Connected, Sewer Connected, Water Connected, Cellular Coverage
Water: Public
Water Rights Y/N: No
Window Features: Double Pane Windows, Vinyl Frames
Local Schools
High School: Albert Lowry High School
Middle School: French Ford Middle School
Elementary School: Grass Valley Elementary
Listed By / Shown By
Listed By
Agency Name: Coldwell Banker Cornerstone Realty
Agent Name: Justin Rost
Agency Phone: 775-625-7803
Agent Phone: 775-304-6830

Shown By
Agent Name: Jim Hood
Agent Phone: (513) 201-7890
Agency Title: Key Realty

Estimate Your Payment
Estimated Payment
$ 2,124.02 per month $1,955.00 Principal & Interest $67.08 Property Tax $101.94 Homeowner's Insurance
4045 Golden Circle Drive | MLS# 260006397
This home located at 4045 Golden Circle Drive, Winnemucca, NV 89445 is currently listed for sale with an asking price of $349,500. This property was built in 2003 and has 3 bedrooms and 2 full baths with 1700 sq. ft. Golden Circle Drive is located in the Gold Country Est #1 subdivision. Search Gold Country Est #1 real estate on jameshood.ikeyrealty.com today.