
BEDS3
BATHS1 full
SQUARE FEET1,184
MLS#9073872
STATUSPending
PROPERTY TYPEResidential - Single Family
SCHOOLCrestline Exempted Village
Property Description
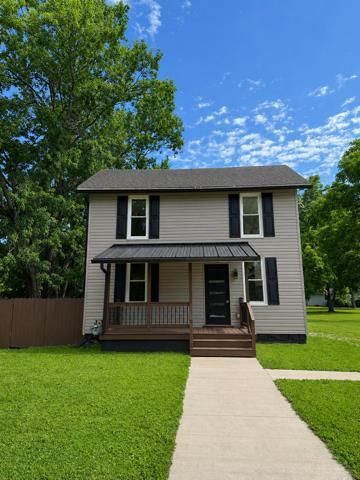
This modern, move-in ready 3-bedroom, 1-bath home has been beautifully updated throughout and sits on a quiet dead-end street. Recent improvements include newer flooring, updated siding within the last two years, and a newly built front porch with a durable metal standing-seam roof. The spacious fenced-in yard is perfect for children, pets, or outdoor gatherings. Inside, the kitchen features new cabinets, new countertops, a new dishwasher, microwave, a Samsung Bespoke smart refrigerator, and a five-burner gas stove. With the bedroom, bathroom, and laundry all located on the main level, this home offers convenience for any stage of life. Whether you're starting a family or looking for a comfortable place after raising one, this property provides modern comfort, practical layout, and a welcoming space ready for you to move right in.
Property Features
Property Type: Residential - Single Family
Basement: Yes
Basement: Partial, Sump Pump
Cooling: Window Unit(s)
Heating: Forced Air
Lot Size: 0.45 Acres
Roof Type: Composition, Metal
Stories: 2.0
Taxes: $676
Year Built: 1920
Feature Descriptions
Additional Structures: Shed(s)
Appliances: Dishwasher, Dryer, Gas Range, Gas Water Heater, Microwave, Refrigerator, Washer
Days on Site: 29
Entry Location: Main Level
Exterior: Vinyl Siding
Financing: Cash, Conventional, FHA, USDA Loan, VA Loan
Interior: None, Eat-in Kitchen, Living Room
Lot: City Lot
Lot Dimensions: 102.5 x 190
Parcel #: 240021854000
Parking: Asphalt, Gravel, No Garage
Patio/Porch: Covered
Rooms Total: 6
Sewer: Public Sewer
Structure Type: Onsite Built
Water: Public
Windows: Double Pane Windows
Room Sizes
Primary Bedroom: 12.00 X 11.00 Level - Upper
Bedroom 2: 12.00 X 11.00 Level - Upper
Bedroom 3: 14.00 X 10.00 Level - Main
Kitchen: 15.00 X 11.00 Level - Main
Living Room: 14.00 X 10.00 Level - Main
Local Schools
School District: Crestline Exempted Village
Listed By / Shown By
Listed By
Agency Name: Clearview Realty
Agent Name: Lori Ann Richards
Agency Phone: 419-522-3933

Shown By
Agent Name: Jim Hood
Agent Phone: (513) 201-7890
Agency Title: Key Realty

Estimate Your Payment
Estimated Payment
$ 1,074.50 per month $967.71 Principal & Interest $56.33 Property Tax $50.46 Homeowner's Insurance
406 Patterson | MLS# 9073872
This single family home located at 406 Patterson, Crestline, OH 44827 is currently listed for sale with an asking price of $173,000. This property was built in 1920 and has 3 bedrooms and 1 full baths with 1184 sq. ft. Patterson is located within the Crestline Exempted Village school district. Search Crestline real estate on jameshood.ikeyrealty.com today.