
BEDS2
BATHS3 full
SQUARE FEET1,564
MLS#5223825
STATUSActive
PROPERTY TYPEResidential - Single Family
SCHOOLUnion Local
Property Description
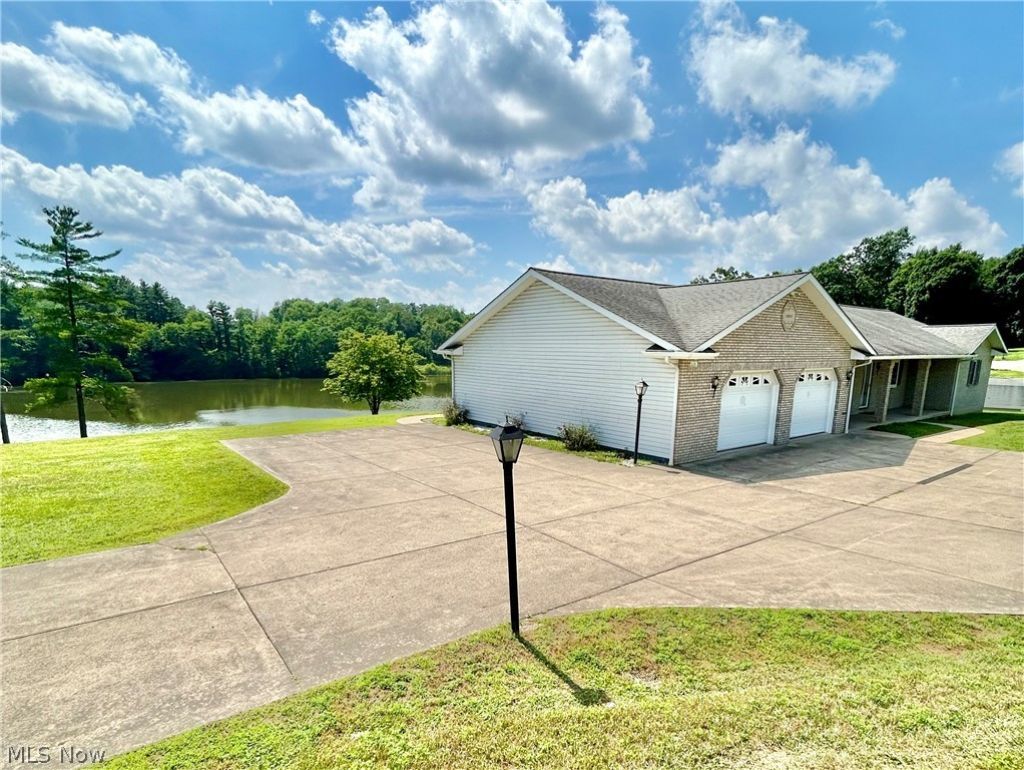
Reservoir Views, Flexible Space & Exceptional Storage! Overlooking Bethesda Reservoir, this ranch-style home offers approximately 1,560 square feet of living space with 2 bedrooms and 3 full bathrooms. Enjoy reservoir views and the surrounding natural setting from the dining area and covered porch, where local wildlife can often be observed. The home includes an approximately 1,500-square-foot unfinished basement featuring a full bathroom and oversized exterior access door, providing flexible space for storage, recreation, workshop use, or future finishing. Additional storage and workspace are available with the oversized attached garage and detached 15' x 30' two-level outbuilding. Whether you're looking for extra storage, hobby space, a workshop, or room to expand, this property offers a versatile layout in a scenic setting. Convenient interstate access and nearby outdoor recreation, including Barkcamp State Park, add to the appeal.
Property Features
Property Type: Residential - Single Family
Basement: Yes
Basement: Full, Storage Space, Unfinished, Walk-Out Access
Cooling: Central Air
Garage: 2 car attached
Heating: Propane
Home Style: Ranch
Lot Size: 1.50 Acres
Roof Type: Shingle
Stories: 1.0
Taxes: $2,948 / year
Year Built: 1999
Amenities
Built-in Features
Feature Descriptions
Appliances: Dryer, Dishwasher, Microwave, Range, Refrigerator, Washer
Days on Site: 21
Exterior: Brick, Vinyl Siding
Laundry: Main Level, Laundry Room
Lot: Views
Parcel#: 09-60022.001
Parking: Attached, Concrete, Driveway, Garage
Patio/Porch: Rear Porch, Covered, Front Porch
Sewer: Septic Tank
View: Water
Water: Public
Room Sizes
Kitchen: N D x N D Level - First
Bathroom: N D x N D Level - First
Dining Room: N D x N D Level - First
Laundry: N D x N D Level - First
Living Room: N D x N D Level - First
Bathroom: N D x N D Level - Basement
Bedroom: N D x N D Level - First
Primary Bedroom: N D x N D Level - First
Primary Bathroom: N D x N D Level - First
Local Schools
School District: Union Local
Listed By / Shown By
Listed By
Agency Name: Sulek & Experts Real Estate
Agency Contact: andreaallarrealtor@gmail.com, 740-359-2742
Shown By
Agent Name: Jim Hood
Agent Phone: (513) 201-7890
Agency Title: Key Realty

Estimate Your Payment
Estimated Payment
$ 3,005.91 per month $2,623.45 Principal & Interest $245.67 Property Tax $136.79 Homeowner's Insurance
41031 Brown Rd | MLS# 5223825
This single family home located at 41031 Brown Rd, Bethesda, OH 43719 is currently listed for sale with an asking price of $469,000. This property was built in 1999 and has 2 bedrooms and 3 full baths with 1564 sq. ft. Brown Rd is located within the Union Local school district. Search Bethesda real estate on jameshood.ikeyrealty.com today.