
BEDS3
BATHS2 full
SQUARE FEET1,344
MLS#296312
STATUSActive
PROPERTY TYPEResidential - Single Family
Property Description
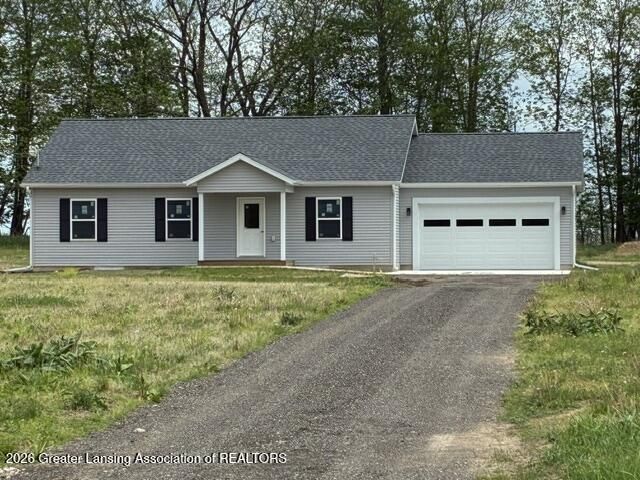
Great looking new built home. Just getting the final touches completed. Home features 1344 sq ft with 3 bedrooms and 2 full baths, large open kitchen and living room with vaulted ceiling. Home includes 1st floor laundry and 2 car garage. Basement has 5 large egress windows. Sale price includes a $3,000 kitchen appliance allowance. $200 annual association fees is for private road maintenance. All this on 1.5 acre lot.
Property Features
Property Type: Residential - Single Family
Cooling: Central Air
Fireplaces: 1
Fuel Type: Propane
Garage: 2 car attached
Heating: Forced Air, Propane
Home Style: Ranch
Lot Size: 1.50 Acres
Roof Type: Shingle
Stories: 1.0
Feature Descriptions
Appliances: Dishwasher, Electric Water Heater
Association/Condo Fee: 200/Annually
Association Amenities: None
Exterior: Vinyl Siding
Exterior Amenities: Rain Gutters
Flooring: Carpet, Vinyl
HOA Y/N: Yes
Interior Amenities: Ceiling Fan(s), Kitchen Island, Vaulted Ceiling(s)
Laundry: Electric Dryer Hookup, Laundry Room, Main Level, Washer Hookup
Lot: Back Yard, Corners Marked, Few Trees, Front Yard, Rectangular Lot
Lot Dimensions: 177x370
Parcel #: 23-150-003-200-001-07
Parking: Attached, Driveway, Garage, Gravel
Patio/Porch: Covered, Front Porch
Road Frontage: Private Road
Road Surface: Concrete, Gravel
Security Features: Smoke Detector(s)
Sewer: Septic Tank
SQFT Total: 2688
Water: Well
Listed By / Shown By
Listed By
Agency Name: RE/MAX Hometown
Shown By
Agent Name: Jim Hood
Agent Phone: (513) 201-7890
Agency Title: Key Realty

Estimate Your Payment
Estimated Payment
$ 1,930.41 per month $1,834.74 Principal & Interest $0.00 Property Tax (data not provided by mls) $95.67 Homeowner's Insurance
4131 S Birchridge | MLS# 296312
This single family home located at 4131 S Birchridge , Charlotte, MI 48813 is currently listed for sale with an asking price of $328,000. This property has 3 bedrooms and 2 full baths with 1344 sq. ft. Search Charlotte real estate on jameshood.ikeyrealty.com today.