
BEDS3
BATHS2 full
SQUARE FEET2,496
MLS#1886354
STATUSActive
PROPERTY TYPEResidential - Single Family
SCHOOLLebanon
Property Description
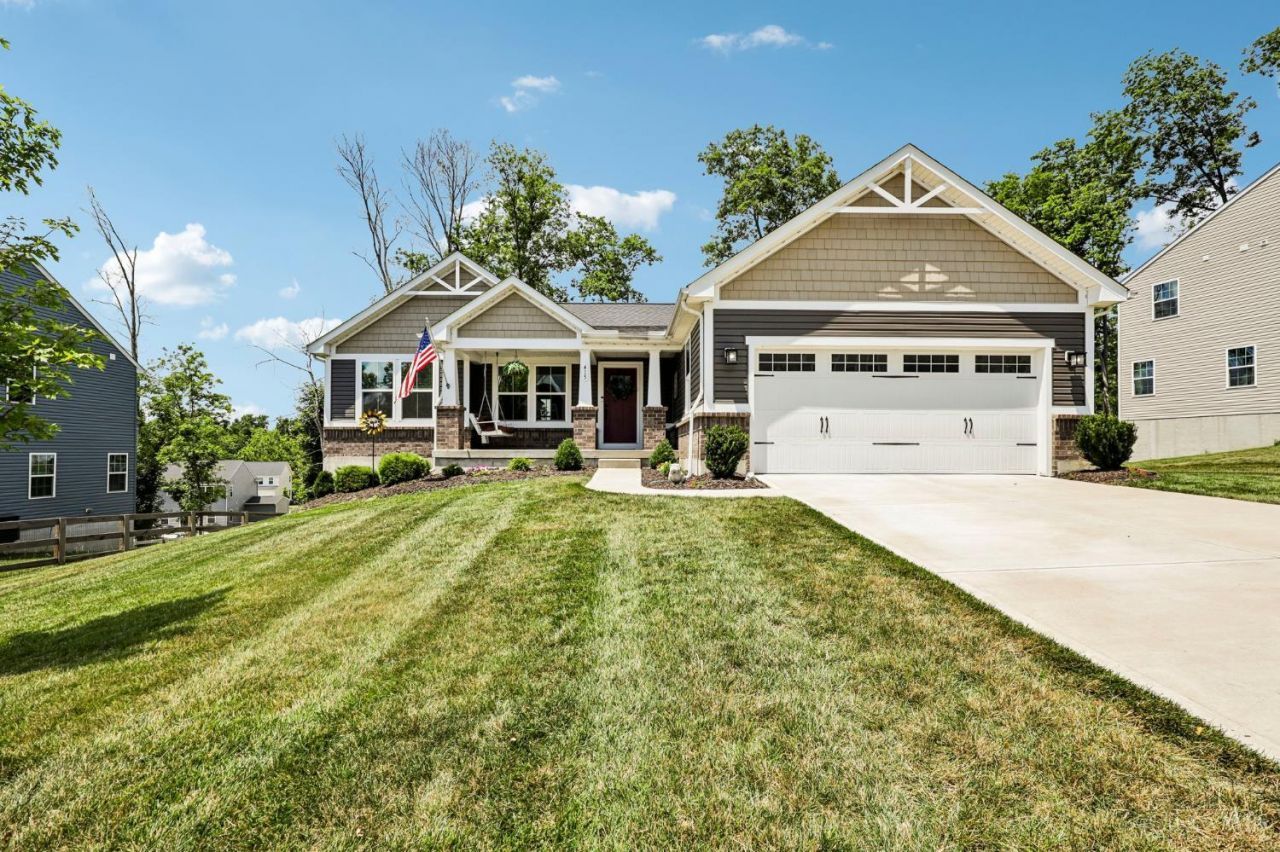
Welcome to this 3 years new beautifully maintained single floor living home in the heart of Lebanon. Just a short drive to resturants, highways and all the daily needs. This 3 bedroom home offers the comfort of an open concept and a split floor plan for added privacy. The kitchen offers great space for the gourmet in you and a huge island for entertaining. The nicely finished walk out lower level offers a great deal of extra living space and a rough in for a 3rd bath. All that and storage storage storage. Price includes a 7500.00 credit for deck addition.
Property Features
Property Type: Residential - Single Family
Basement: Yes
Basement: Full
Cooling: Central Air
Fireplaces: 1
Garage: 2
Heating: Gas Furn EF Rtd 95%+
Home Style: Ranch
Lot Size: 0.32 Acres
Roof Type: Shingle
Stories: 1.0
Taxes: $5,950
Year Built: 2022
Feature Descriptions
Basement Fatures: Bath Rough-In, Finished, Walkout
Days on Site: 2
Exterior: Vinyl Siding
Fireplace Features: Brick, Gas
Foundation: Poured
Garage/Carport: Built in, Front
Gas: Natural
HOA Fee: 400/Annually
HOA Y/N: 1
Kitchen: Island, Wood Cabinets, Wood Floor, Marble/Granite/Slate
Parcel #: 1212418013
Primary Bathroom: Tub w/Shower
Primary Bedroom: Bath Adjoins, Walk-in Closet
Rooms Total: 6
Sewer: Public Sewer
SQFT Basement: 922
Tax Abatement: No
Water: Public
Water Heater: Gas
Window Features: Vinyl
Room Sizes
Primary Bedroom: 12 X 15 Level - 1
Bedroom 2: 1 X 12 Level - 1
Bedroom 3: 11 X 10 Level - 1
Dining Room: 14 X 10 Level - 1
Living Room: 14 X 19 Level - 1
Local Schools
School District: Lebanon
Listed By / Shown By
Listed By
Agency Name: TG Real Estate
Agent Name: Jeffrey Campbell
Agency Phone: 330-651-7653

Shown By
Agent Name: Jim Hood
Agent Phone: (513) 201-7890
Agency Title: Key Realty

Estimate Your Payment
Estimated Payment
$ 3,423.81 per month $2,782.87 Principal & Interest $495.83 Property Tax $145.10 Homeowner's Insurance
415 Pleasant Ridge Drive | MLS# 1886354
This single family home located at 415 Pleasant Ridge Drive, Lebanon, OH 45036 is currently listed for sale with an asking price of $497,500. This property was built in 2022 and has 3 bedrooms and 2 full baths with 2496 sq. ft. Pleasant Ridge Drive is located within the Lebanon school district. Search Lebanon real estate on jameshood.ikeyrealty.com today.