
BEDS4
BATHS1 full 1 partial
SQUARE FEET1,584
MLS#9073952
STATUSPending
PROPERTY TYPEResidential - Single Family
SCHOOLLoudonville/Perrysville
Property Description
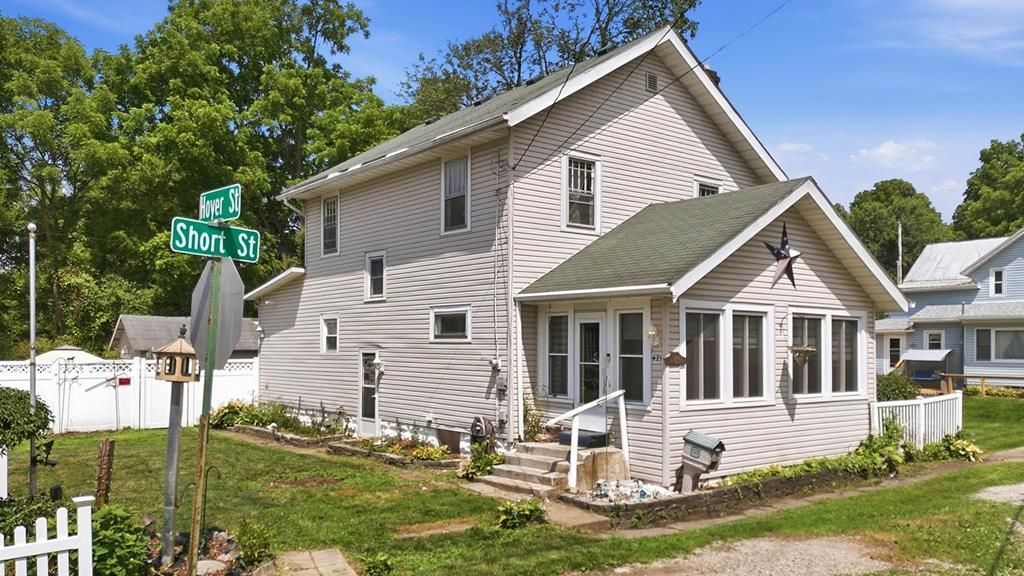
Charming Home on a Double Lot in Loudonville! Located at 421 Riverside Drive, Loudonville, OH 44842, this 4-bedroom, 2-bath home offers approximately 1,584 sq ft of living space on a double lot, providing extra outdoor space and flexibility. Built in 1928, this two-story home features spacious rooms, classic character, a gas fireplace, and a beautiful stained-glass window that adds timeless charm. Enjoy relaxing on the front porch or spending time in the backyard with an above-ground pool. Recent updates include central air (2020), electrical service (2020), water heater (2020), and windows replaced approximately 6 years ago. Included with the sale are the washer, dryer, gas range, and refrigerator. Conveniently located in the Loudonville-Perrysville School District, this property offers space, character, and modern updates in the heart of Loudonville. PLEASE ALLOW 48 HOURS for response to any offers
Property Features
Property Type: Residential - Single Family
Basement: Yes
Basement: Partial
Cooling: Central Air
Fireplaces: 1
Heating: Forced Air
Lot Size: 0.17 Acres
Roof Type: Composition
Stories: 2.0
Taxes: $1,189
Year Built: 1928
Feature Descriptions
Additional Structures: See Remarks
Appliances: Dryer, Gas Range, Refrigerator, Washer
Days on Site: 27
Exterior: Vinyl Siding, Other
Financing: Cash, Conventional, FHA, VA Loan
Fireplace: Gas
Fireplace Y/N: Yes
Flooring: See Remarks
Garage Y/N: Yes
Interior: See Remarks
Lot: See Remarks, City Lot
Lot Dimensions: 60 x 60
Parcel #: B080420006000
Parking: Other
Parking Total: 1
Patio/Porch: Porch
Pool: Outdoor Pool
Rooms Total: 10
Sewer: Public Sewer
Structure Type: Onsite Built
Water: Public
Room Sizes
Primary Bedroom: 10.42 X 11.17 Level - Upper
Bedroom 2: 10.25 X 9.67 Level - Upper
Bedroom 3: 10.25 X 8.00 Level - Upper
Bedroom 4: 10.08 X 9.67 Level - Upper
Kitchen: 11.92 X 8.33 Level - Main
Local Schools
School District: Loudonville/Perrysville
Listed By / Shown By
Listed By
Agency Name: Keller Williams Elevate
Agent Name: Tracy Jones
Agency Phone: 440-572-1200

Shown By
Agent Name: Jim Hood
Agent Phone: (513) 201-7890
Agency Title: Key Realty

Estimate Your Payment
Estimated Payment
$ 981.30 per month $838.50 Principal & Interest $99.08 Property Tax $43.72 Homeowner's Insurance
421 Riverside Drive | MLS# 9073952
This single family home located at 421 Riverside Drive, Loudonville, OH 44842 is currently listed for sale with an asking price of $149,900. This property was built in 1928 and has 4 bedrooms and 1 full and 1 partial baths with 1584 sq. ft. Riverside Drive is located within the Loudonville/Perrysville school district. Search Loudonville real estate on jameshood.ikeyrealty.com today.