
BEDS4
BATHS2 full
SQUARE FEET1,188
MLS#959537
STATUSActive
PROPERTY TYPEResidential - Single Family
SUBDIVISIONVillage-New Paris
SCHOOLNational Trail
Property Description
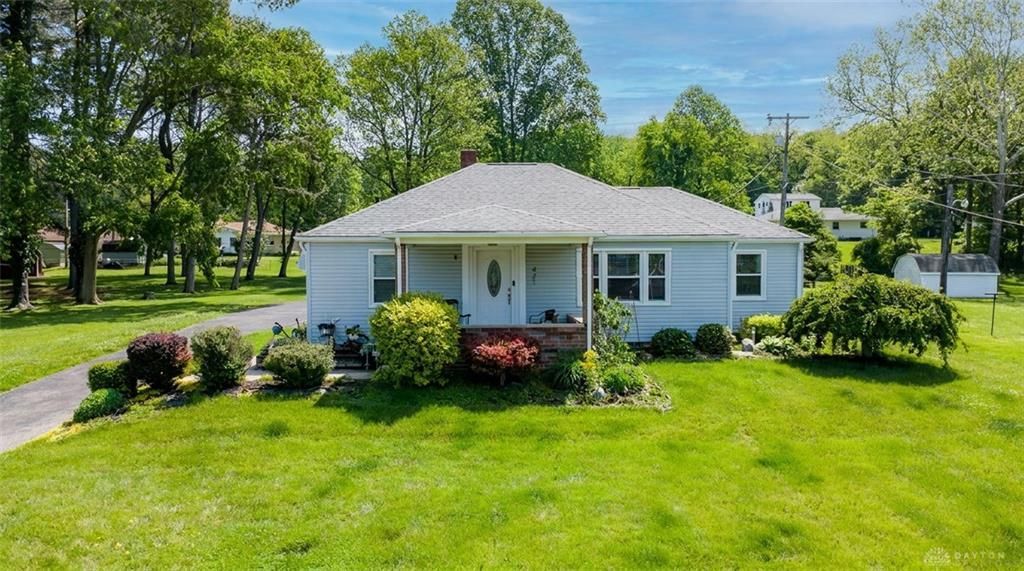
Welcome to this tranquil setting where you will enjoy a clean 3 bedroom 2 bath home on main floor and a 4th bedroom in the basement along with a rec room and an additional play room or study/office . Bathrooms feature ceramic tile and the rest of the house has a mixture of well kept hardwood floors, and vinyl. Stylish kitchen with corian counters, a counter bar, stainless steel appliances, blonde kitchen cabinets and an adjacent dining room. Large livingroom with a picture window overlooking a park like setting and a beautiful covered front porch. Enjoy the heated sunroom year around plus the patio for those warm summer day cookouts. Spacious attached 2 car garage with automatic openers and the added bonus is the home is sitting on 2 parcels. This house also has 2 outside sheds, a black top drive and is landscaped. Second parcel # G2291292000003300. Seller is offering 1 year Home Warranty.
Property Features
Property Type: Residential - Single Family
Basement: Yes
Cooling: Central
Garage: 2 car attached
Heating: Forced Air, Heat Pump, Natural Gas
Lot Size: 0.35 Acres
Stories: 1.0
Taxes: $2,654
Year Built: 1949
Feature Descriptions
Appliance Features: Dishwasher, Dryer, Garbage Disposal, Microwave, Range, Refrigerator, Washer, Water Softener
Basement Features: Finished, Full
Days on Site: 68
Exterior: Frame, Vinyl
Garage Features: 2 Car, Attached, Opener
Lot Dimensions: irregular
Outside Features: Cable TV, Porch, Storage Shed
Utilities: 220 Volt Outlet, Public Water, Natural Gas, Sanitary Sewer
Room Sizes
Living Room: 17 X 13 Level - Main
Dining Room: 12 X 9 Level - Main
Kitchen: 12 X 10 Level - Main
Florida Room: 14 X 12 Level - Main
Bedroom: 11 X 11 Level - Main
Bedroom: 11 X 10 Level - Main
Primary Bedroom: 12 X 10 Level - Main
Bedroom: 16 X 10 Level - Basement
Rec Room: 24 X 12 Level - Basement
Study/Office: 13 X 9 Level - Basement
Laundry: 6 X 3 Level - Main
Local Schools
School District: National Trail
Listed By / Shown By
Listed By
Agency Name: Country Mile REALTORS
Agency Phone: (937) 456-9992
Shown By
Agent Name: Jim Hood
Agent Phone: (513) 201-7890
Agency Title: Key Realty

Estimate Your Payment
Estimated Payment
$ 1,922.04 per month $1,616.58 Principal & Interest $221.17 Property Tax $84.29 Homeowner's Insurance
421 S Spring Street | MLS# 959537
This single family home located at 421 S Spring Street, New Paris, OH 45347 is currently listed for sale with an asking price of $289,000. This property was built in 1949 and has 4 bedrooms and 2 full baths with 1188 sq. ft. S Spring Street is located in the Village-New Paris subdivision within the National Trail school district. Search Village-New Paris real estate on jameshood.ikeyrealty.com today.