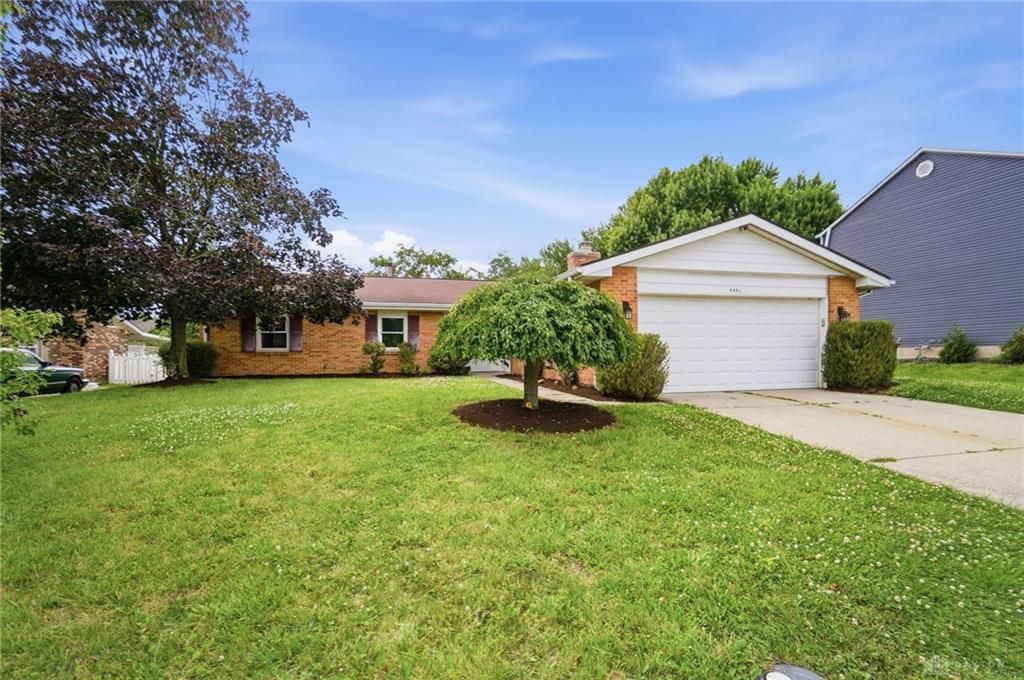

BEDS3
BATHS2 full
SQUARE FEET1,551
MLS#962674
STATUSPending/Show for Backup
PROPERTY TYPEResidential - Single Family
SUBDIVISIONForest Ridge 04
SCHOOLMad River
Property Description
Welcome home to this spacious 3 bedroom, 2 full bath ranch! All the rooms in this home provide ample space and have an open flow from the kitchen, both living areas and direct access to the 3 season room off of the kitchen. Recent updates include: fully painted interior and recarpeted throughout! In addition, all new interior doors have been installed. Located near shopping, dining, parks, museums and highway access! Schedule your private tour today!
Property Features
Property Type: Residential - Single Family
Cooling: Central
Fenced: Yes
Fireplaces: 1
Garage: 2 car attached
Heating: Natural Gas
Lot Size: 0.24 Acres
Stories: 1.0
Taxes: $3,796
Year Built: 1973
Feature Descriptions
Appliance Features: Dishwasher, Dryer, Garbage Disposal, Microwave, Range, Washer
Basement Features: Slab
Days on Site: 30
Exterior: Brick
Fireplace. Features: One
Garage Features: 2 Car, Attached
Lot Dimensions: .238
Outside Features: Fence
Utilities: 220 Volt Outlet, Public Water, Sanitary Sewer
Room Sizes
Entry Room: 10 X 8 Level - Main
Living Room: 17 X 14 Level - Main
Dining Room: 11 X 10 Level - Main
Kitchen: 11 X 10 Level - Main
Family Room: 20 X 12 Level - Main
Bedroom: 14 X 14 Level - Main
Bedroom: 10 X 10 Level - Main
Bedroom: 11 X 11 Level - Main
Utility Room: 6 X 4 Level - Main
Other: 18 X 10 Level - Main
Local Schools
School District: Mad River
Listed By / Shown By
Listed By
Agency Name: Coldwell Banker Heritage
Agency Phone: (937) 434-7600
Shown By
Agent Name: Jim Hood
Agent Phone: (513) 201-7890
Agency Title: Key Realty

Estimate Your Payment
Estimated Payment
$ 1,728.24 per month $1,341.93 Principal & Interest $316.33 Property Tax $69.97 Homeowner's Insurance
4441 Strathaven Drive | MLS# 962674
This single family home located at 4441 Strathaven Drive, Riverside, OH 45424 is currently listed for sale with an asking price of $239,900. This property was built in 1973 and has 3 bedrooms and 2 full baths with 1551 sq. ft. Strathaven Drive is located in the Forest Ridge 04 subdivision within the Mad River school district. Search Forest Ridge 04 real estate on jameshood.ikeyrealty.com today.